English
 Tiếng Việt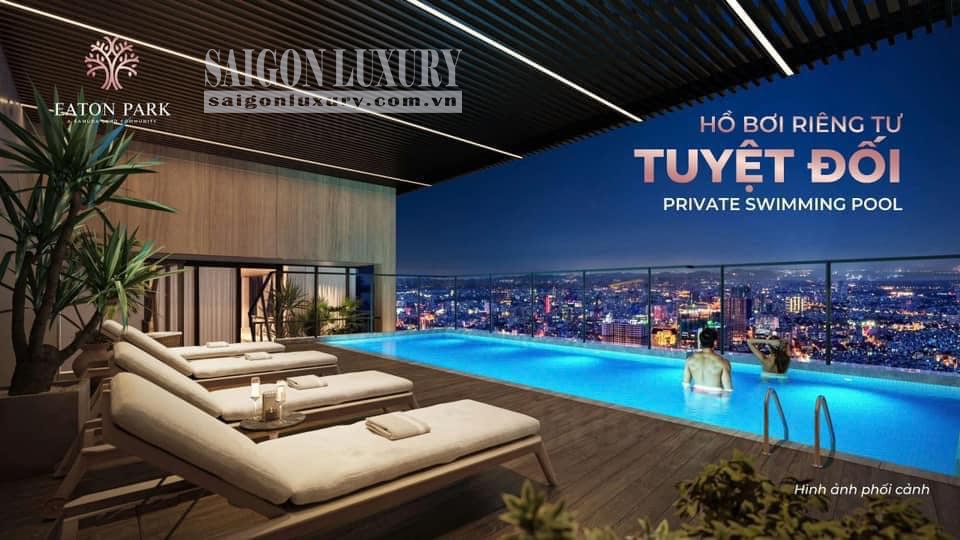

Eaton Park model home
- 63 Mai Chi Tho, Binh Trung Ward, Ho Chi Minh City
Consulting phone:
- 0902 601 689
- 0911 747 748

Eaton Park by Gamuda Land – a new symbol of luxury apartments right in front of Mai Chi Tho Avenue (District 2, former Thu Duc city). This is the first Branded Residences project in the South Rach Chiec area, bringing world-class living space and million-dollar views towards the center of Thu Thiem and the Saigon River.
To save time learning about the project, please fill out the following form and a consultant will contact you for advice.

Life will become more poetic than ever, when you can both immerse yourself in peaceful nature and enjoy the vibrant rhythm of the city. Join us to enjoy the luxurious space in the heart of Saigon, a place that raises living standards.


Eaton Park Thu Duc project has a reference selling price from 6 billion to 18 billion VND/unit, equivalent to about 5,000 USD/m². The above price does not include VAT, maintenance fees and management fees. Actual selling price may vary depending on apartment type, area, floor height, location and direction.
| Acreage | Selling price August 2024 | |
|---|---|---|
| 1-Bedroom Apartment | 50.6 – 54.9 m² | About 6 billion |
| 2-Bedroom Apartment | 74.9 – 79.2 m² | About 8 - 9 billion |
| 3-Bedroom Apartment | From 104.7 m² | About 13 - 14 billion |
Note: The above selling price is for reference only and may change depending on time and the investor’s policies. For specific advice on selling prices and preferential policies, please contact the consultant directly to receive the latest selling price from the investor Gamuda Land
1 minute: An Phu intersection, metro No. 1, No. 2, Thu Thiem Station (including metro station, high-speed railway station - in the future)
10 minutes: Thu Thiem, District 1
30 minutes: Long Thanh Airport
Mai Chi Tho is the main road in Thu Thiem urban area with 10 lanes and 70 meters wide. From here you can quickly move to District 1, District 4, District 7, Binh Thanh District. District 9 is only 15 – 20 minutes by car. In the future, when prominent transportation projects such as Thu Thiem 3 Bridge and Thu Thiem 4 Bridge are formed, connecting to District 1, District 4 or District 7 will also be much easier. Along this route, many real estate projects are also planned and developed but still receive a lot of attention from customers with the ability to connect directly to District 1m, as well as the arterial road to surrounding areas.


Possessing a prime location in the heart of a vibrant international ecosystem, Eaton Park residents can access innovation, advanced education and a classy living experience. From Eaton Park, the community can easily move to Saigon Hi-Tech Park, prestigious international schools and the bustling Thao Dien urban area nearby in just a few minutes. In the near future, Rach Chiec Sports Complex will be completed with stands that can accommodate up to 50,000 people and modern facilities.
High-end amenities: 12 international schools, 5 shopping centers – supermarkets, 3 international hospitals… <2km from home.
A series of resort-standard internal amenities & exclusive 5★ services right inside the building appear for the first time in an apartment project:


Please register to receive detailed information about the shopping cart for beautiful apartments at the best prices here!

Information is compiled and collated up to August 3, 2026, updated information of Eaton Park, Gamuda Land and legal documents announced by the investor. Price, shopping cart, incentives and payment schedule need to be checked again at the time of transaction.
The legal name is Tam Luc Housing Area. The legal name of the enterprise is Tam Luc Real Estate Joint Stock Company, business code 0314020818.
The project developer is Gamuda Land, a real estate brand belonging to Malaysia’s Gamuda Berhad group. In Vietnam, Gamuda Land is also known through projects such as Gamuda City and Celadon City.
The project is located on the frontage of Mai Chi Tho street, Eastern area of Ho Chi Minh City. The currently announced introduction address and model house is 63 Mai Chi Tho, Binh Trung ward, Ho Chi Minh City.
In old records, the project location was recorded as An Phu ward, Thu Duc city. This difference mainly comes from changing administrative units, not two different locations.
official information:
Documents eligible to sell future housing include:
Meanwhile, the product structure table on the project website lists 621 1-bedroom apartments, 1,168 2-bedroom apartments, 169 3-bedroom apartments, 8 duplexes and 12 penthouses, a total of 1,978 housing products.
These two official data are different in terms of classification. When buying, customers should rely on legal documents, unit codes and specific contracts instead of just using general numbers on promotional materials.
Overview information of the project states a typical design of about 10 units/floor and 6 shared elevators. Actual configuration may vary on some floors or tower types, especially duplex and penthouse floors; Need to check the premises of the building itself and the floor you intend to buy.
Handover standards may vary by building, unit type and sale. Customers need to request a bill of materials and a list of delivered equipment attached to the contract, including air conditioners, kitchen equipment, sanitary equipment, floors, doors and smart home systems if any.
Do not consider perspective images or sample plans as a handover commitment, because the project website itself notes that images and illustrative layouts do not constitute a legal commitment.
Biophilic is the direction of increasing the connection between people and nature through:
This is the design direction; Actual effectiveness still needs to be evaluated based on the location and floor plan of each apartment.
Depending on the building and direction, the view can be directed towards:
Views may change when surrounding land is built, so customers need to check the planning and should not assume that all views will be guaranteed permanently.
There are planned amenities for pets such as parks, paths and pet care rooms. Specific regulations on breeds, sizes, areas allowed to travel and cleaning will depend on the apartment’s internal regulations when operating.
Yes. Announced project:
Eaton Park project has many different ranges of business areas according to location, from about 73 m² to more than 400 m².
Within a radius of about 1–6 km there are groups of amenities:
Distance and travel time should be verified directly during the customer’s usual time frame.
The advantage is the ability to connect in many directions and the potential to benefit from infrastructure completion.
Factors to consider:
The progress of an external infrastructure project should not be considered a commitment by the investor of Eaton Park.
The Eaton Park project has fully completed its legal requirements before opening for sale according to Vietnamese law, including:
According to published information:
Customers should still check whether the house code they intend to buy is on the list of eligible sellers and whether it is mortgaged or not.
Yes, foreigners can buy Eaton Park apartments within the quota allowed for sale to foreigners or transfer purchase from foreigners. Project information announces that the ownership term for foreigners is 50 years, and must comply with conditions, ownership limits and legal regulations at the time of purchase.
The project documents announce a commitment to issue guarantees for future housing formation. Buyers should request a written guarantee that applies to their own apartment and contract, and read carefully:
At least need to check:
Buyers should expect:
The project has a number of factors supporting rental demand:
However, rental efficiency needs to be calculated using real data. Don’t make predictions based solely on advertised rental prices; Need to compare with actual transactions of delivered projects in the region.
Main risks include:
Compare listings
ComparePlease enter your username or email address. You will receive a link to create a new password via email.