Practical experience from carport to apartment — Saigon Luxury’s perspective
There are projects that just need to step into the car tunnel to feel the difference – not by advertising, but by the feeling of silence in the first few seconds. The MarQ is one of them. As a consulting unit specializing in the high-end real estate segment in Ho Chi Minh City, the Saigon Luxury team regularly accompanies customers at luxury projects in District 1 — and during a visit to a regular customer who owns a 4-bedroom apartment at The MarQ, we went the whole journey from the moment the car rolled into the basement until we stood in the living room overlooking the city. It is an experience that no advertising photo can fully describe.
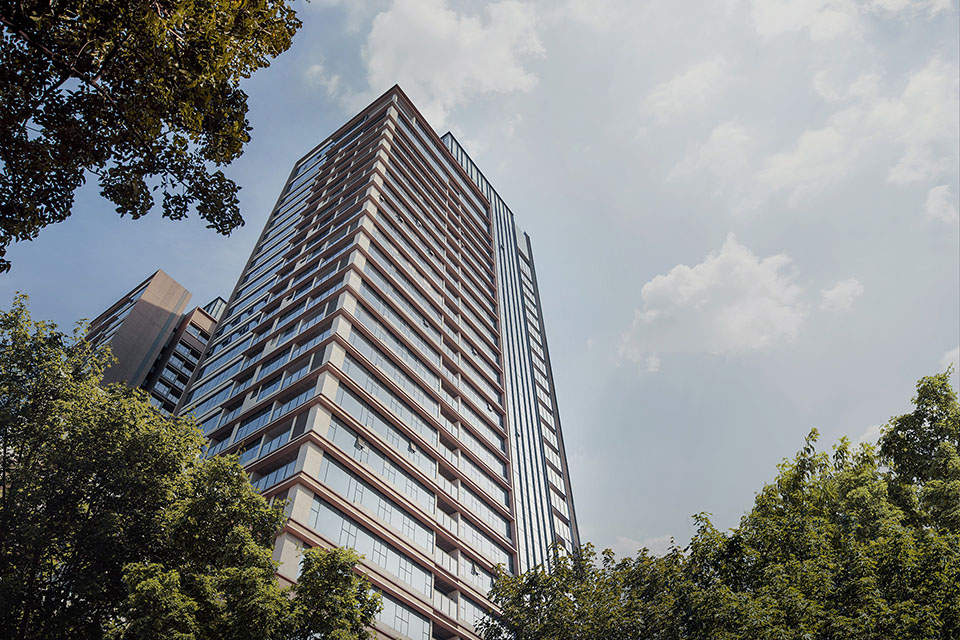
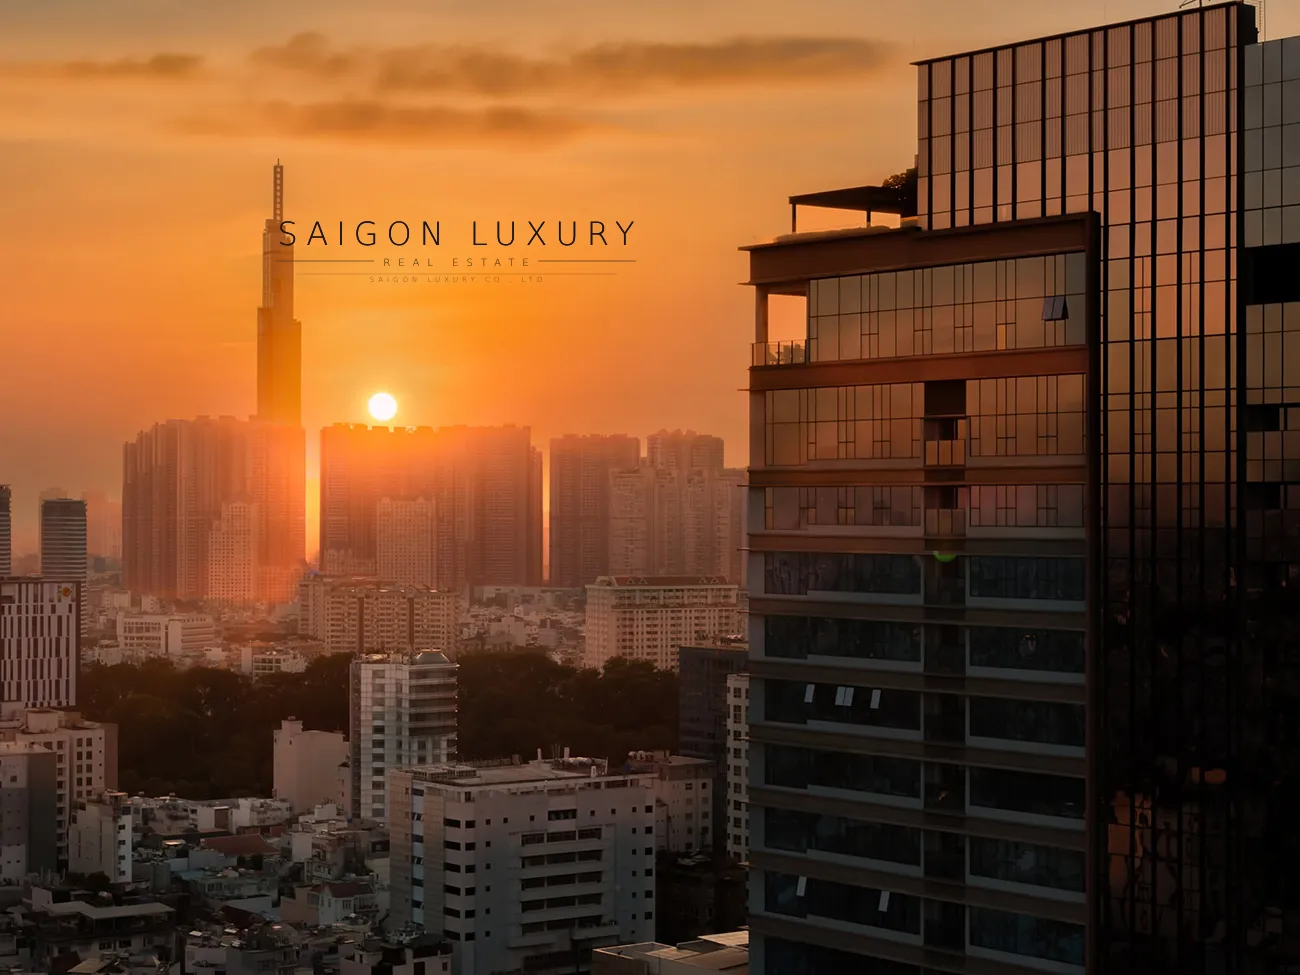
The MarQ is located on Nguyen Dinh Chieu Street, Saigon Ward, Ho Chi Minh City – the current administrative name after the merger of the administrative unit (formerly in Da Kao Ward, District 1, the name is still familiar to the market). The project was developed by Hongkong Land and has been handed over and operating stably since the third quarter of 2022. But instead of listing parameters, we want to recount exactly what we saw, touched, and felt.
Nguyen Dinh Chieu axis: in the middle of the busiest diplomatic and financial district in District 1
Before talking about the interior or amenities, there is something worth mentioning about the location that not everyone pays attention to: The MarQ is located right on Nguyen Dinh Chieu street, intersecting with Mac Dinh Chi – one of the most special roads in District 1. This is an area with many foreign consulates (USA, UK, Germany, Netherlands, Canada, New Zealand, France, China…), interspersed between ancient villas and Grade A office buildings – the area near Lim Tower 3. and about 15 other office buildings. Thanks to that, this is also one of the areas with the best security in Ho Chi Minh City.
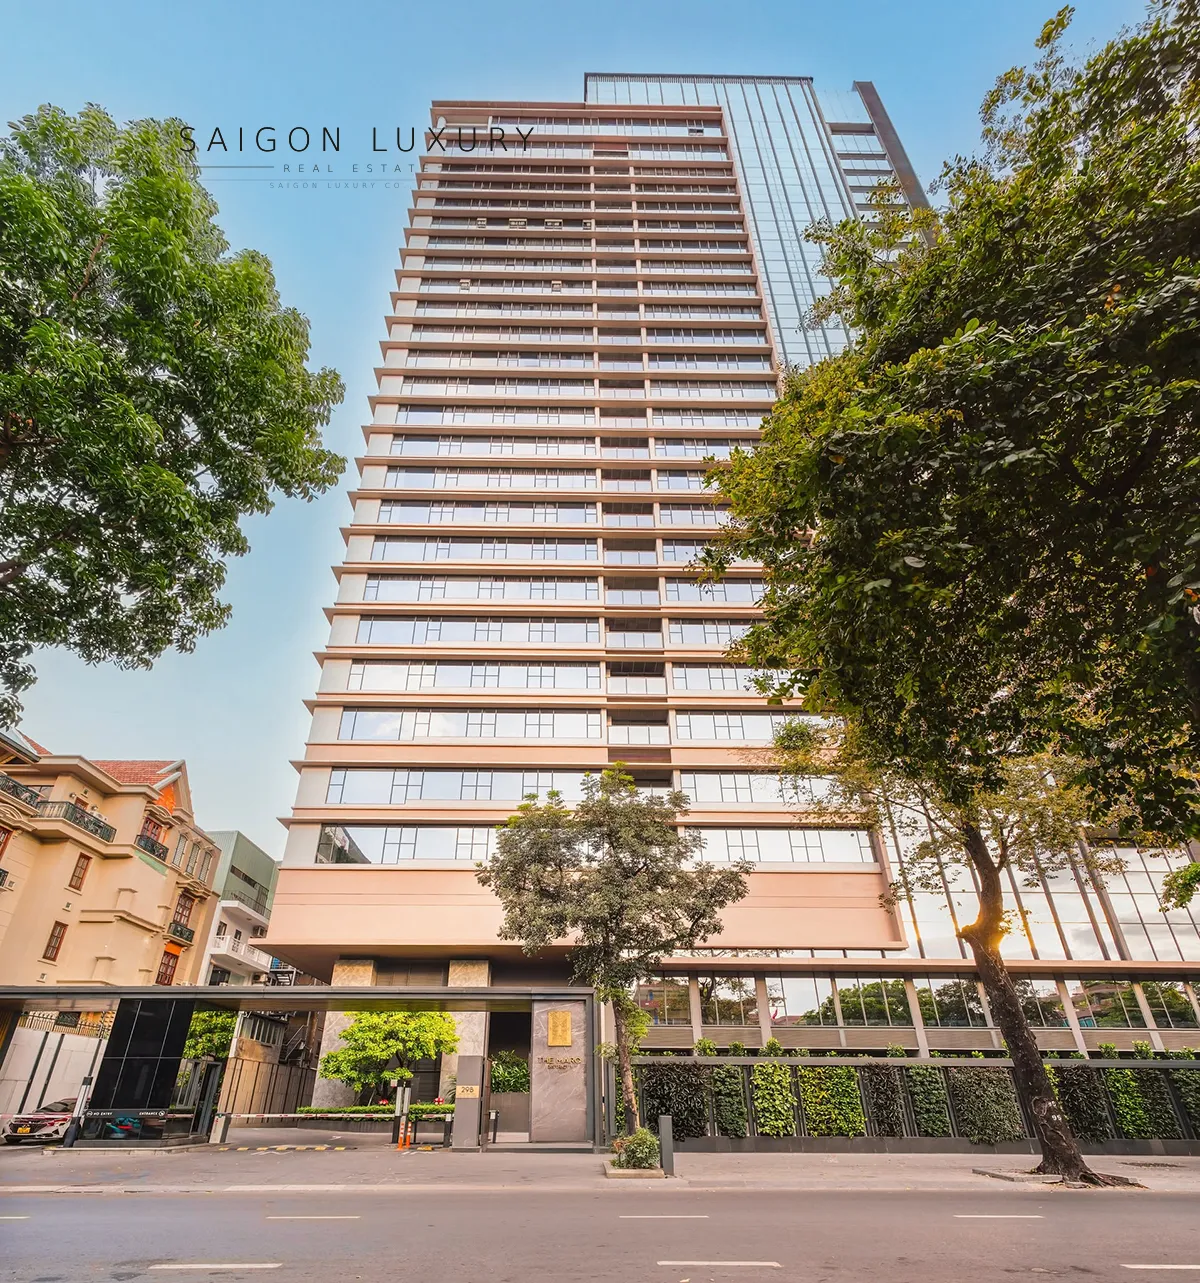
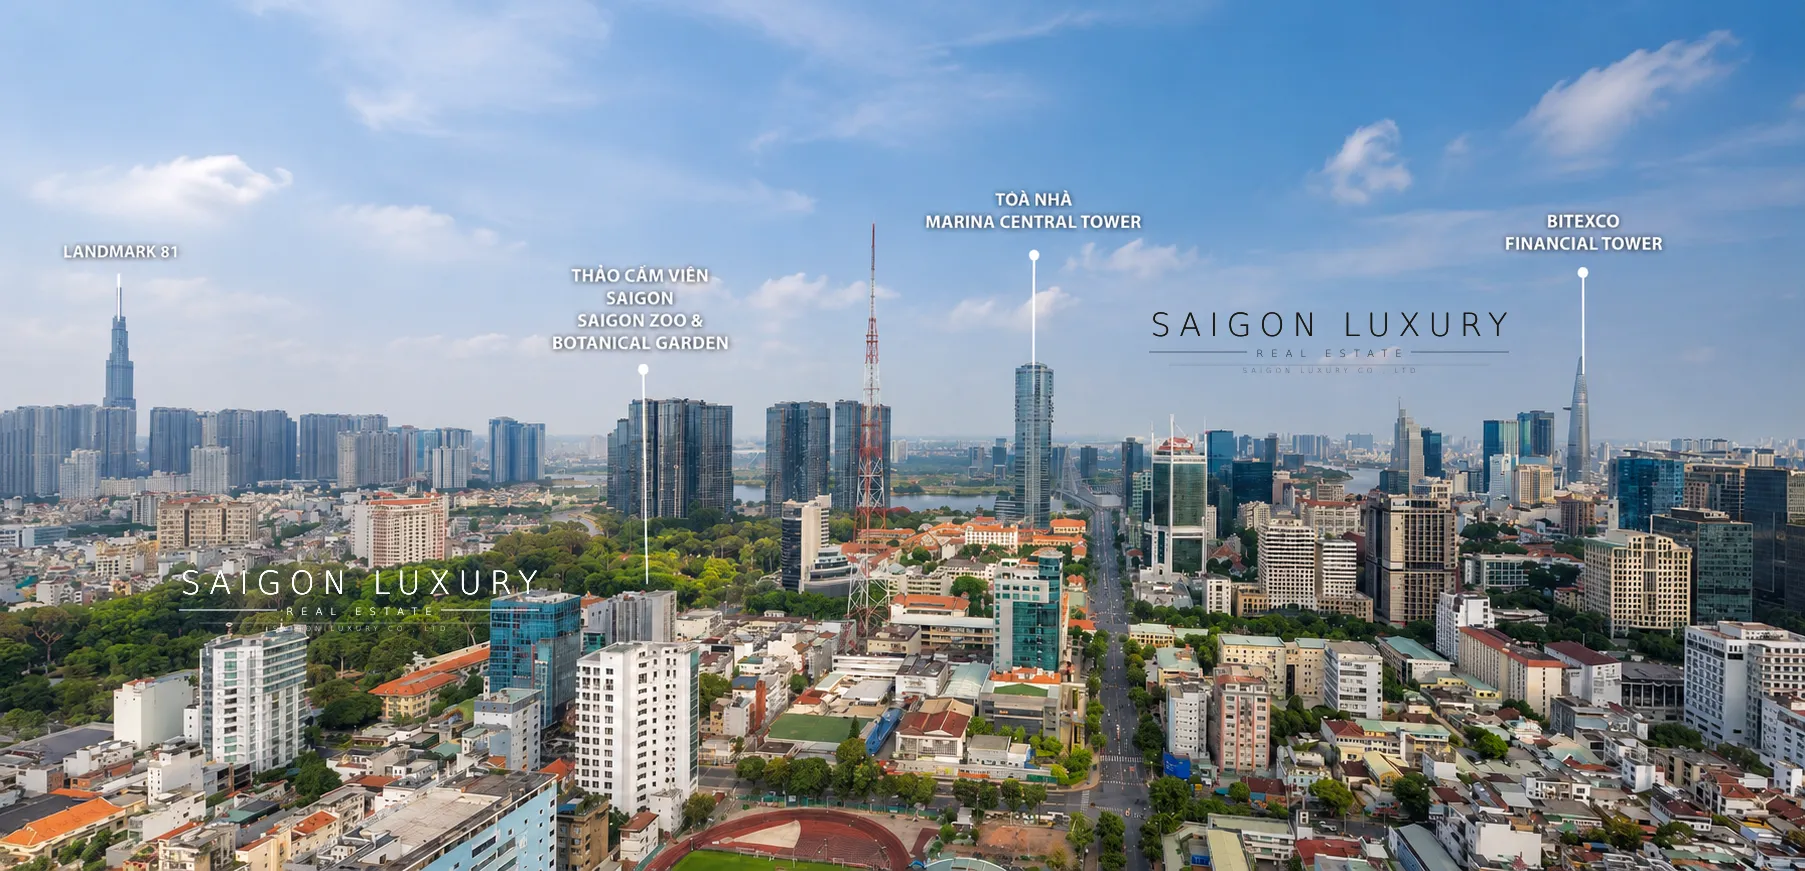
From The MarQ, residents only take about 5–10 minutes to travel to Ben Thanh market, Notre Dame Cathedral, Independence Palace, Nguyen Hue walking street, and major commercial centers such as Vincom Center, Diamond Plaza, Saigon Center Takashimaya or Bitexco. Living in the middle of a road that is both diplomatic and administrative, as well as busy with commerce and finance, is something that not many projects in District 1 have.
Right from the car pit, everything was very different
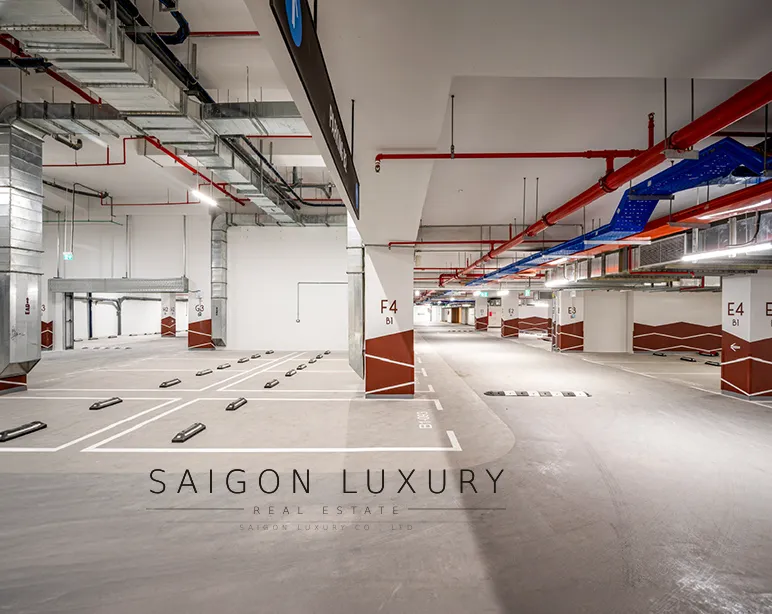
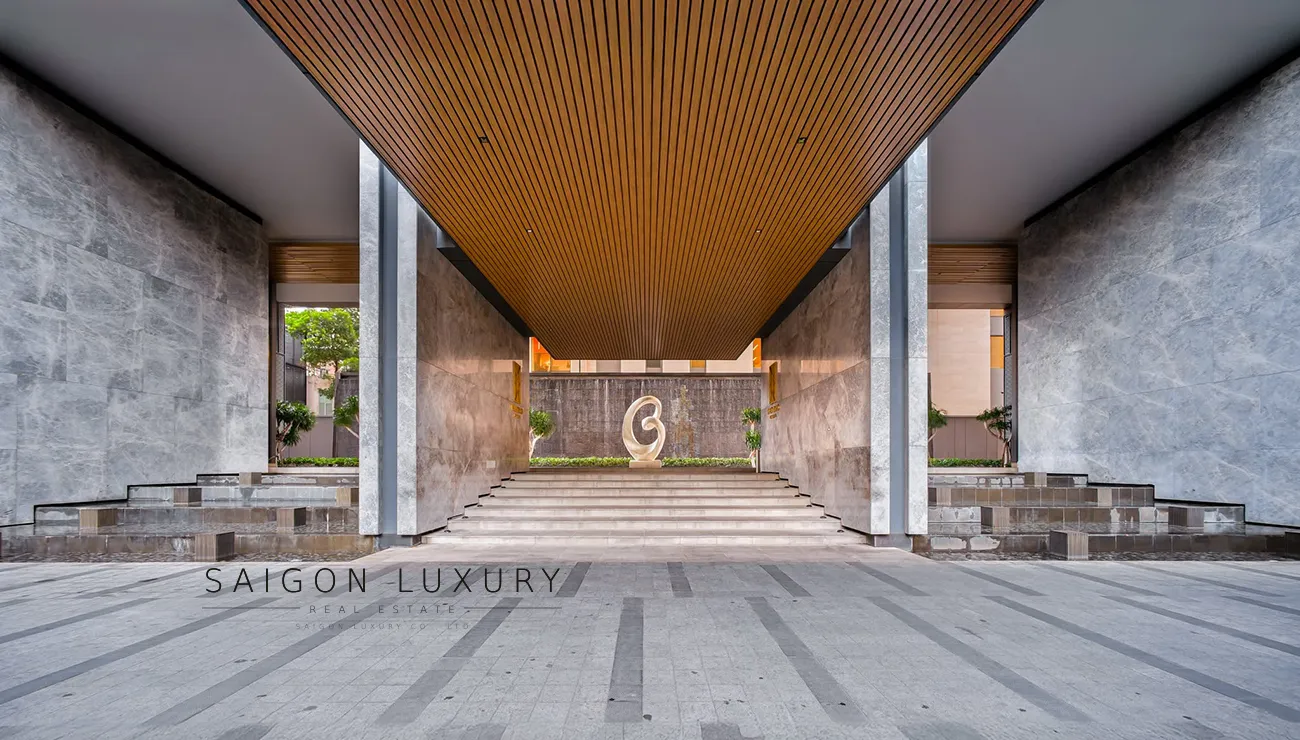
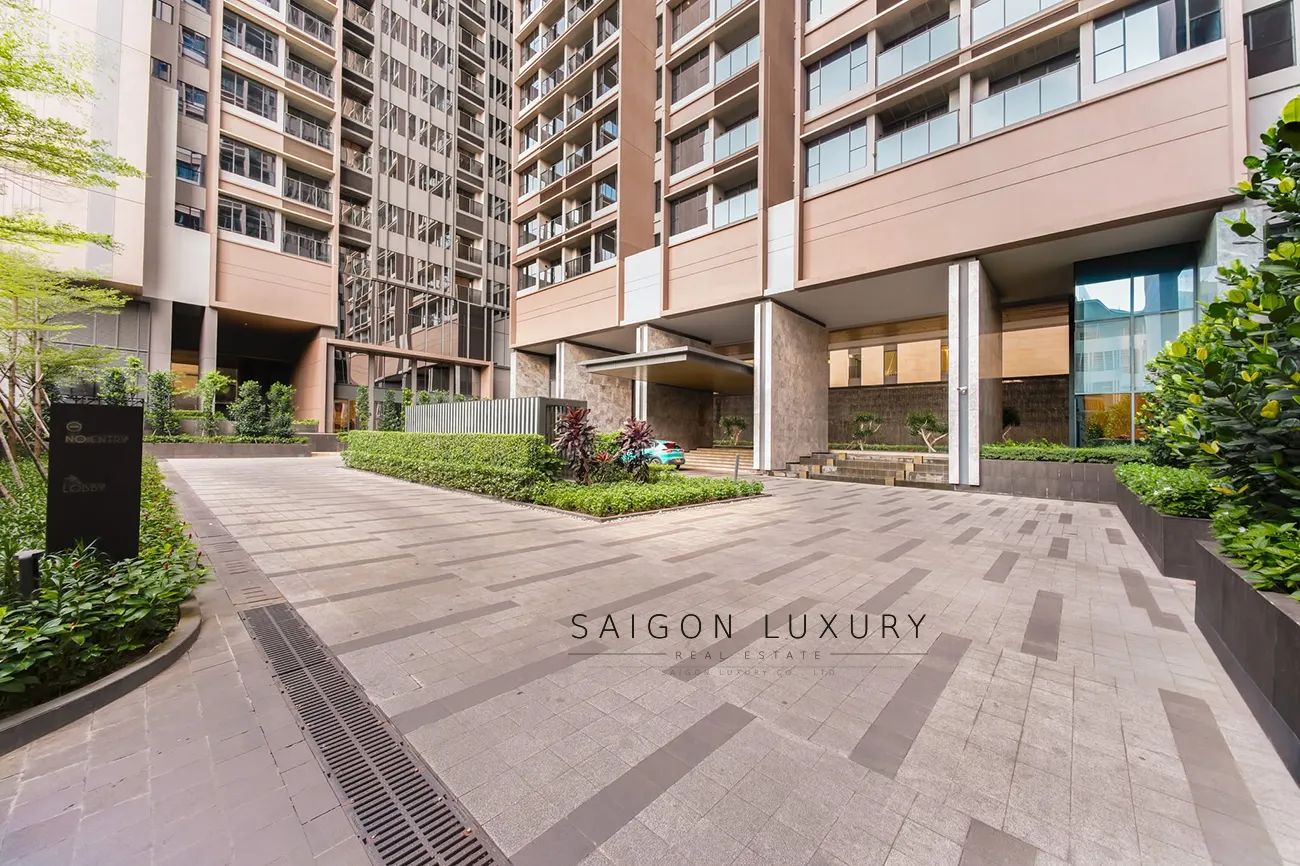
As soon as the car went down the tunnel slope, the first thing we noticed was the surprising quietness – no crowded traffic, no sirens, no strangers standing and sitting around like in many other apartments we had visited. But what really makes us stop and observe is the level of perfection of the tunnel itself: the floor is covered with smooth, smooth epoxy paint without any cracks, the LED lighting system is arranged evenly along the walkway, and the lane lines are sharp as if they had just been constructed. Even a space often considered “backstage” like the parking garage is cared for as meticulously as the main lobby – which is something not every project can do.
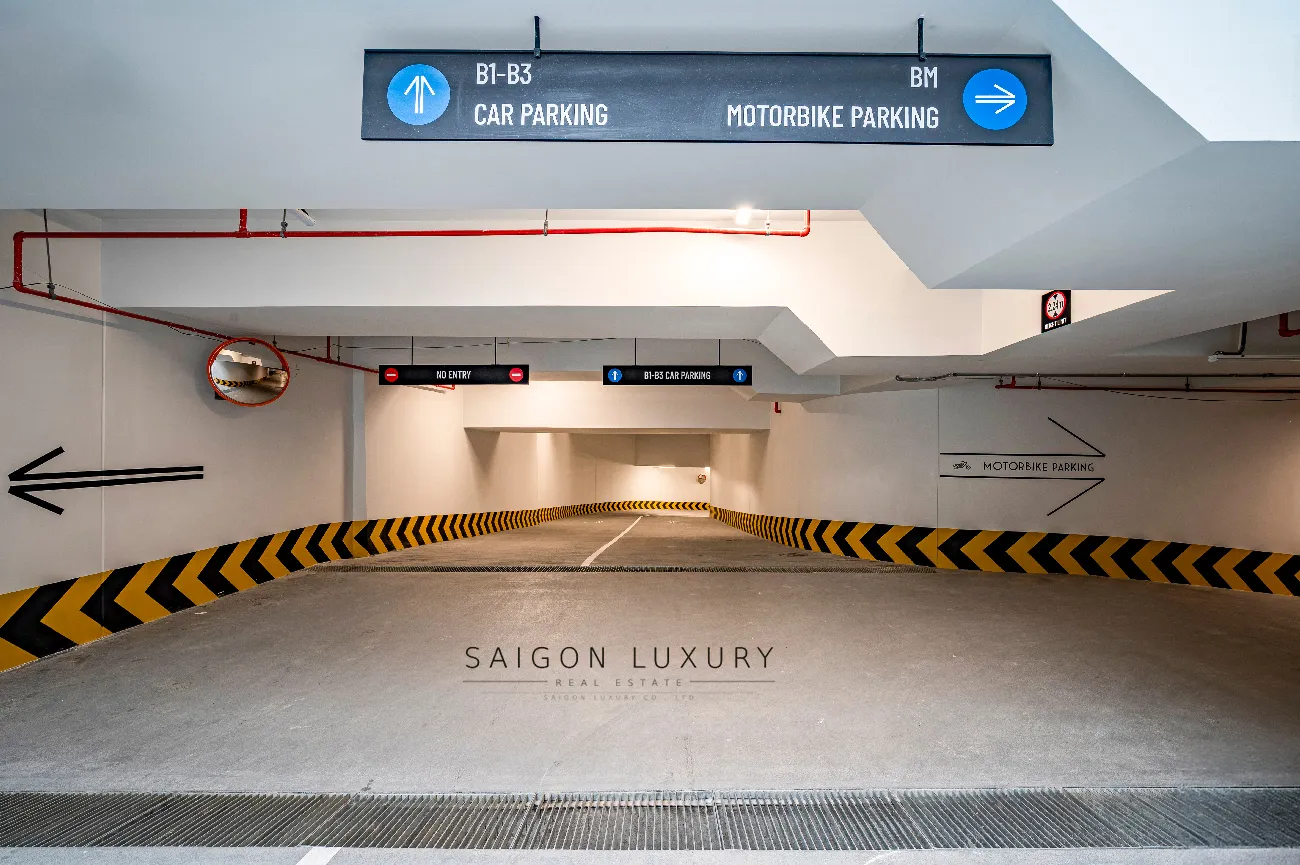
The MarQ completely separates the motorbike path from the car path, so standing in the car parking area there is almost no sign of motorbikes passing by, and vice versa. The feeling is not crowded, each type of car has its own space. The 4-bedroom apartment of the customer we visited that day already had a designated parking space, so the car just rolled straight into the right spot, without having to go around looking for an empty spot like many other places. The parking garage still has quite a lot of space, enough for a family to have guests over without having to worry about finding a parking space. The parking spaces here are also much more spacious than the common space – easy to get in and out, without having to adjust little by little like in many other apartment complexes. And perhaps what surprised us the most was the ventilation system: stepping out of the car without the hot, stuffy feeling often found in underground parking lots.
Going a few steps further, we noticed a separate area for receiving goods – it turns out that residents who order online do not need to worry about deliverymen making a mess in the main lobby. All deliveries are collected in a separate, neat place, without affecting the common space. This small detail says a lot about how The MarQ is operated – all the “noisy” things of daily life are arranged in the back, so that the part visible to residents is always neat and quiet.
Private lobby, private elevator — where every detail is taken care of
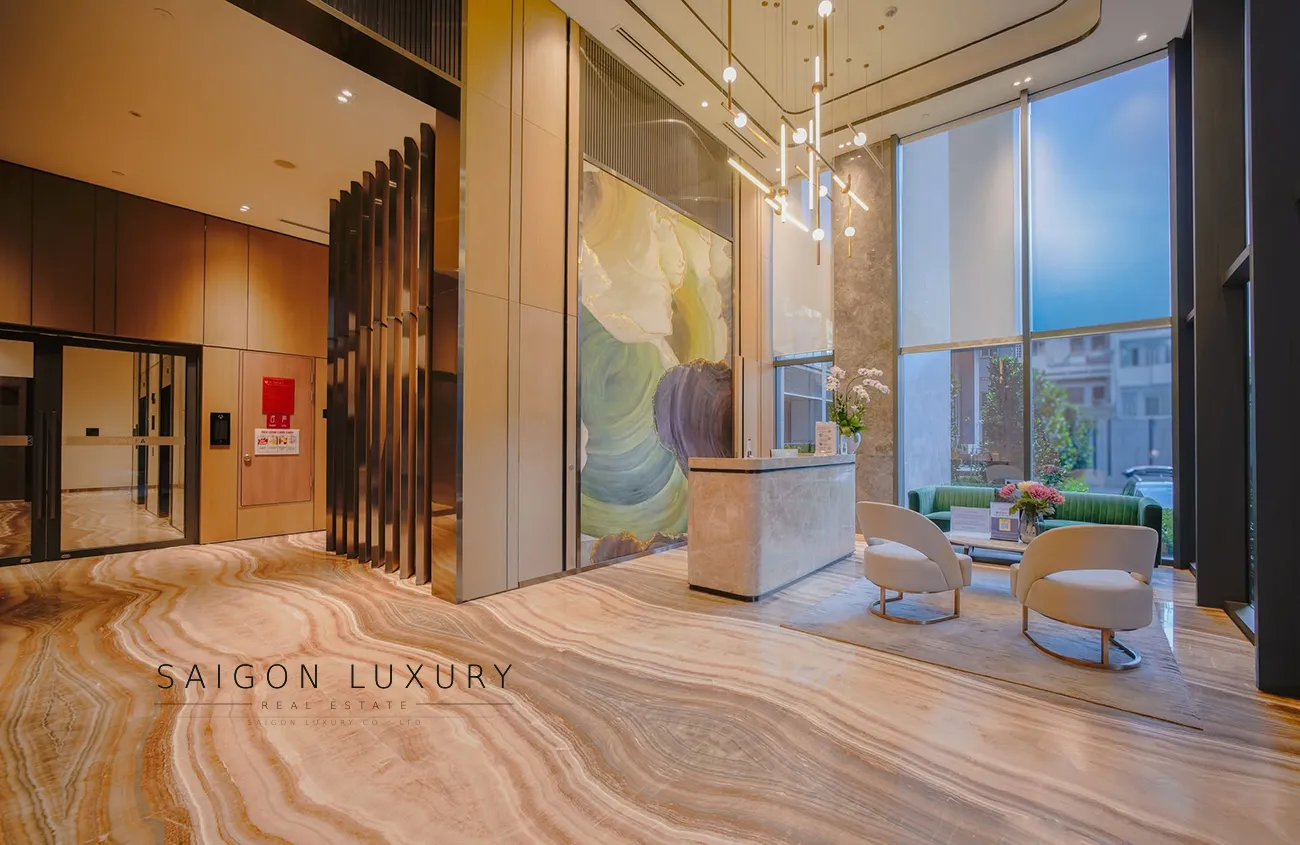
Right in the parking area is a small private lobby, leading directly to a private elevator to the apartment – no need to squeeze in with other apartments in the building. Entering this lobby, the first feeling is the contrast: from an already very neat garage area, the space here is raised another level – high-quality wall materials, soft warm yellow light, every grout line, every corner is processed sharply, no detail is made up. The elevator has air conditioning, the interior is covered with high-quality materials, and the design is so modern and luxurious that we have to say that this is almost a separate compartment, not just an elevator.
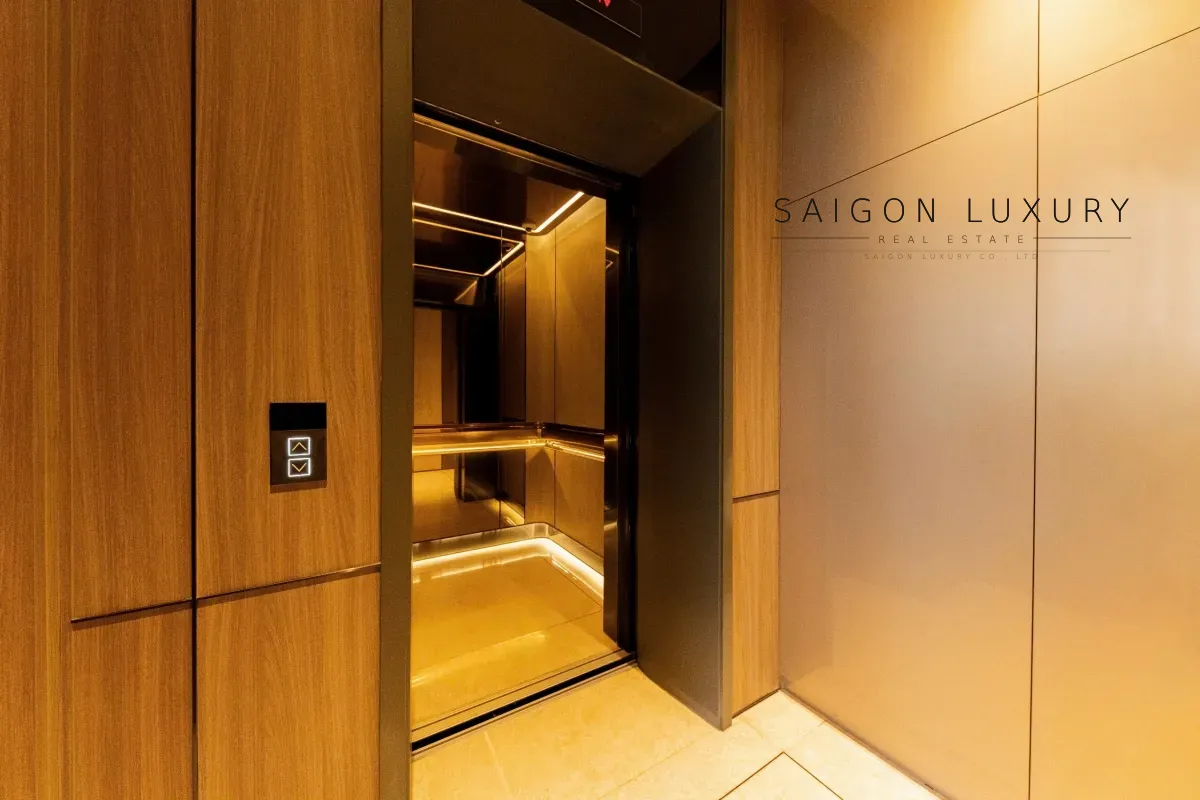
What impressed us most is that in addition to the homeowner’s private elevator, the building still has a separate elevator/shared path system – for maids, drivers, and technicians when they need to get up and down or make repairs. Thanks to that, the family’s private elevator always maintains complete privacy, without being “mixed” with daily service activities. This is a privilege reserved by the investor for some apartment lines at The MarQ according to the project’s official information — not all apartments have it — so it makes the experience of the apartment we visited even more special.
This sophistication is even more evident when entering the apartment: there is a separate entrance, a side door for the maids to go to the market and bring food into the house without having to go through the living room or main door. The same goes for taking out the trash — you don’t have to carry a trash bag across the living room and out the main door like many other apartments, but have a separate way to dispose of it. These seemingly small details are what keep the living space always luxurious, without “leaking” everyday activities into the living area.
Entering the apartment: high ceilings, European furniture, light pouring in from all sides

The elevator door opens on the apartment floor to reveal a small but spacious, airy lobby, finished as delicately as the lobby on the ground floor, right in front of the house. And when the apartment door opened, our first impression was that the ceiling was very high and airy – so high that it was immediately recognizable to the naked eye, without needing anyone to explain further, making the whole room literally “breathe”. According to the project’s official specifications, the ceilings of apartments at The MarQ range from 3.2m (standard apartments) to 6.9m (apartments with duplex/Penthouse designs), while the general market average is usually only about 2.7m – and standing inside the apartment, that difference is completely felt, not just on paper.
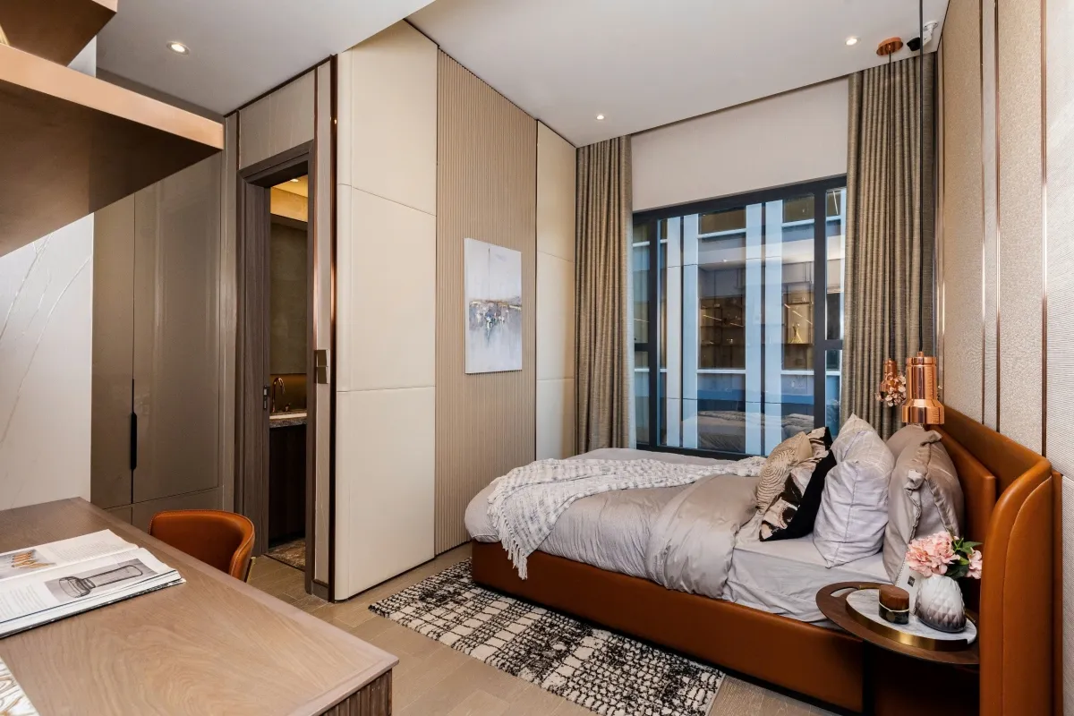
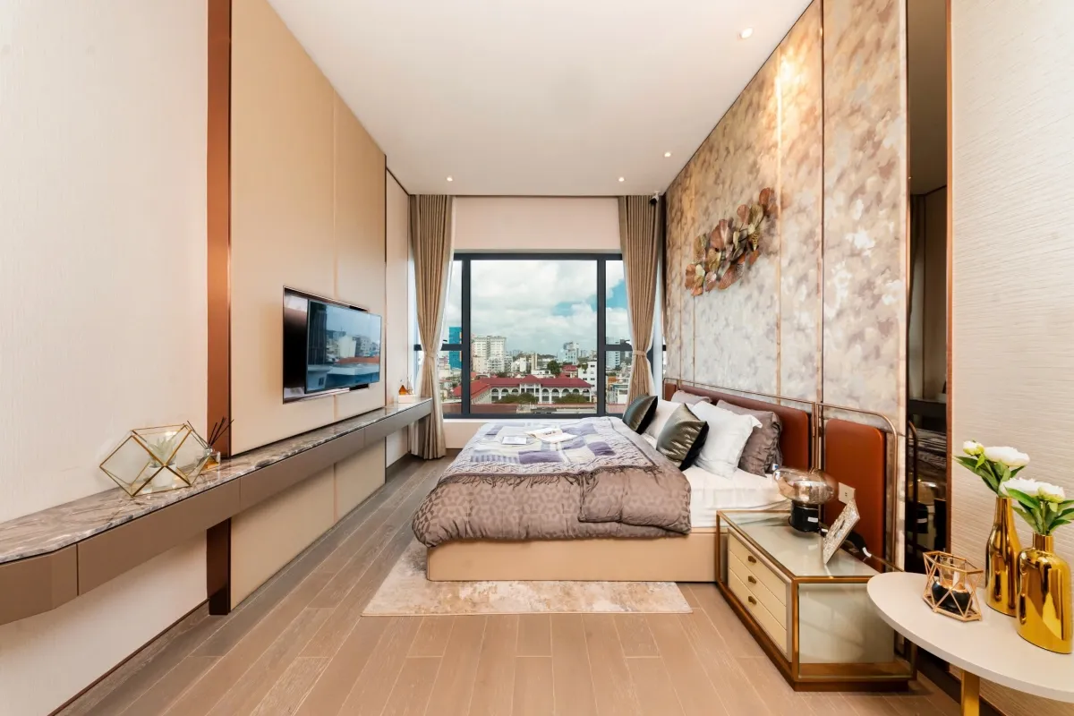
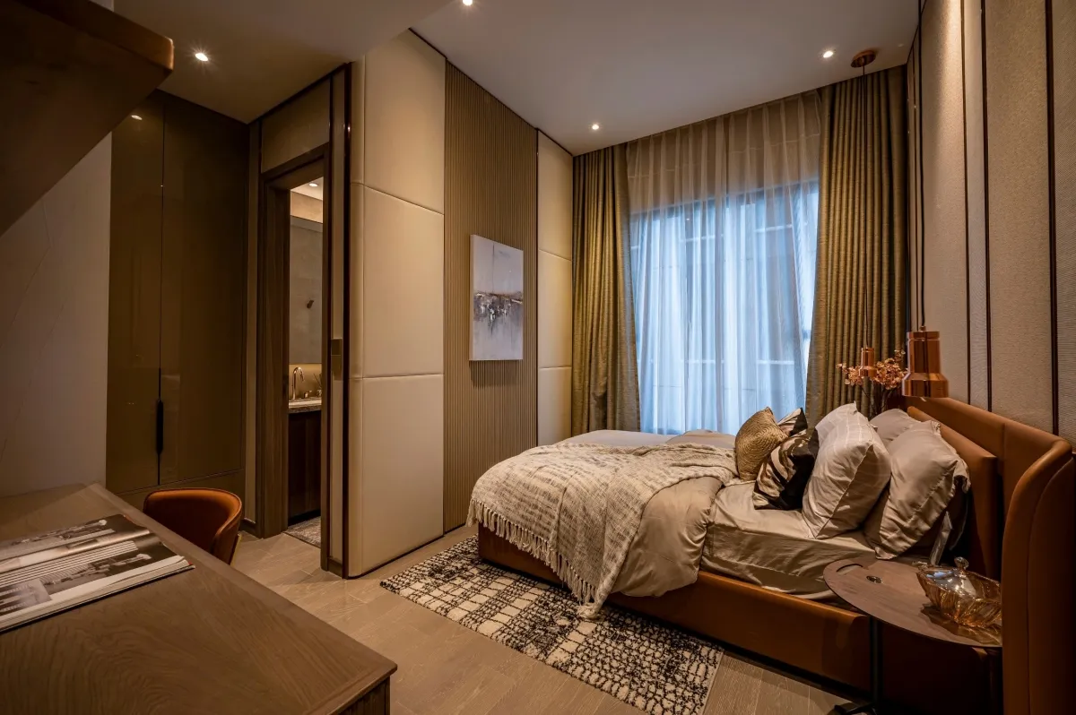
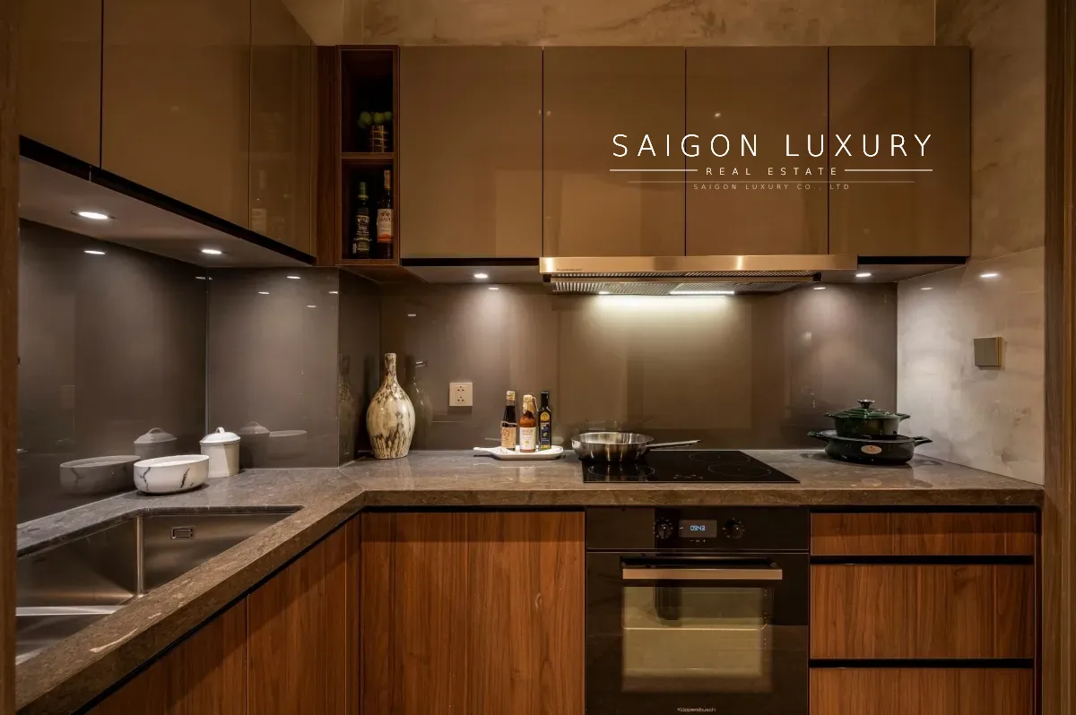
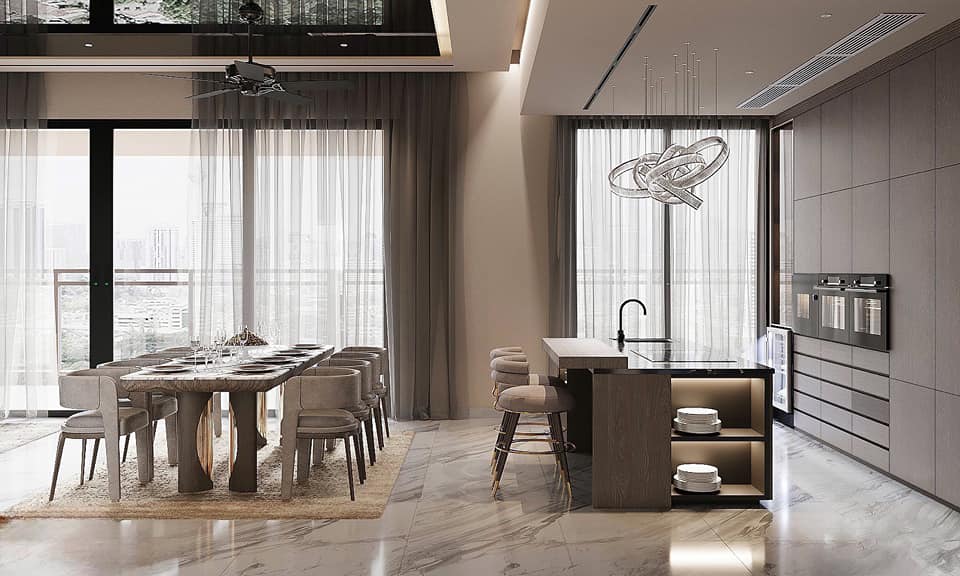
The interior of the apartment is pre-equipped by the investor, mostly imported from Europe, meticulously finished down to every small detail – from the seams on the kitchen cabinets, the door handles, to the way the materials between the floor and walls all exude careful calculation, not mass installation. Many spaces in the apartment are covered with elegant marble, while the kitchen uses international standard equipment from Kupperbusch and Mobalpa, sanitary equipment from Hansgrohe and Duravit – familiar brands in the luxury apartment segment. The apartment also has a built-in Smarthome system with smart mirrors, lights and air conditioning controls, and modern security cameras. Another notable design detail is the kitchen area that combines a separate dry and wet kitchen – it can be closed when cooking so that the smell of food does not spread to the common living space, and when needed, the kitchen counter window can be opened to turn into a small bar right in the house. For real estate buyers, they almost only need to install curtains, add a sofa, bed and personal items, and decorate in their own style to be able to move in immediately. The large glass door system helps natural light flood into the room, and the view outside is also very airy, making the whole space come alive every time the afternoon sun shines in.
A true “boutique” standard of living
Leaving The MarQ that day, what remained with us was not a single detail, but the overall feeling: the high-end finishing here is not only located within the four apartment walls, but stretches from the car tunnel, lobby, hallway to the elevator – every public area is cared for with the same high-quality material standards and sharpness in every line, with no difference between the “viewing area” and the “backstage area”. Along with that, all the “noisy” things of life — vehicles, deliveries, waiters, garbage — have their own paths, operating silently in the background. That is also the reason why The MarQ does not have a shophouse on the ground floor or a stream of strangers coming in and out like many other complex projects in District 1.
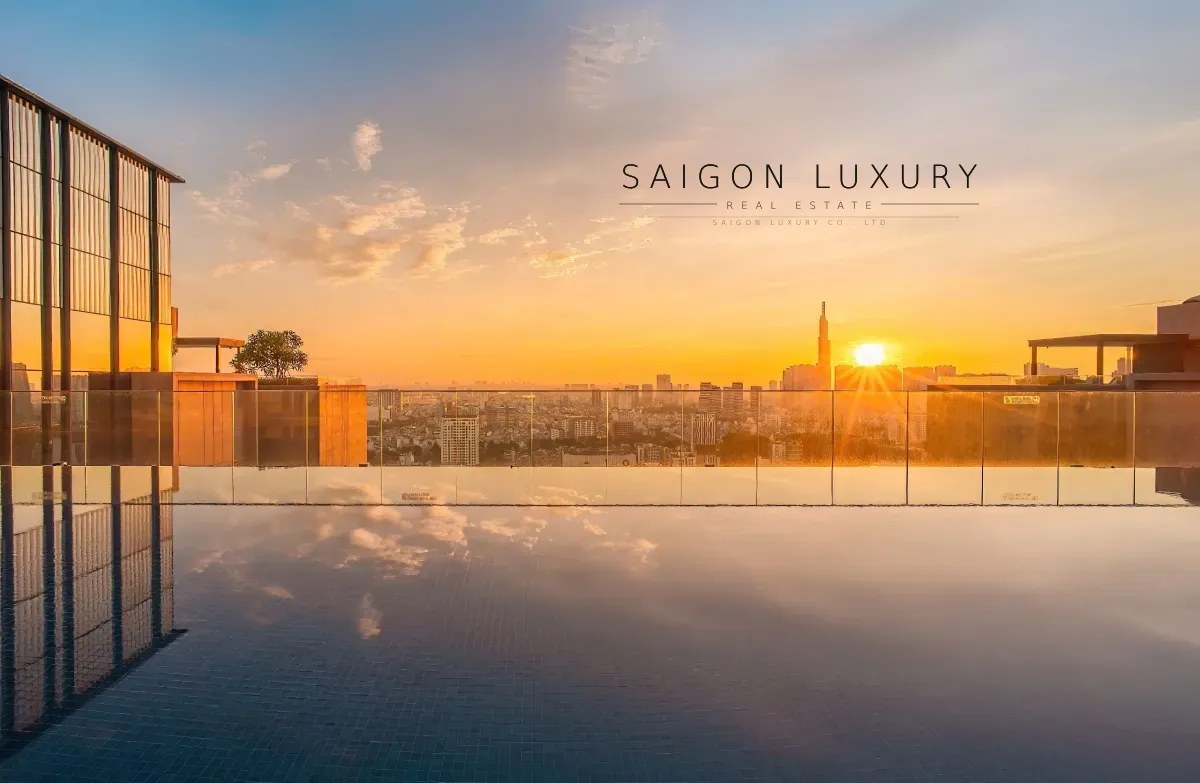
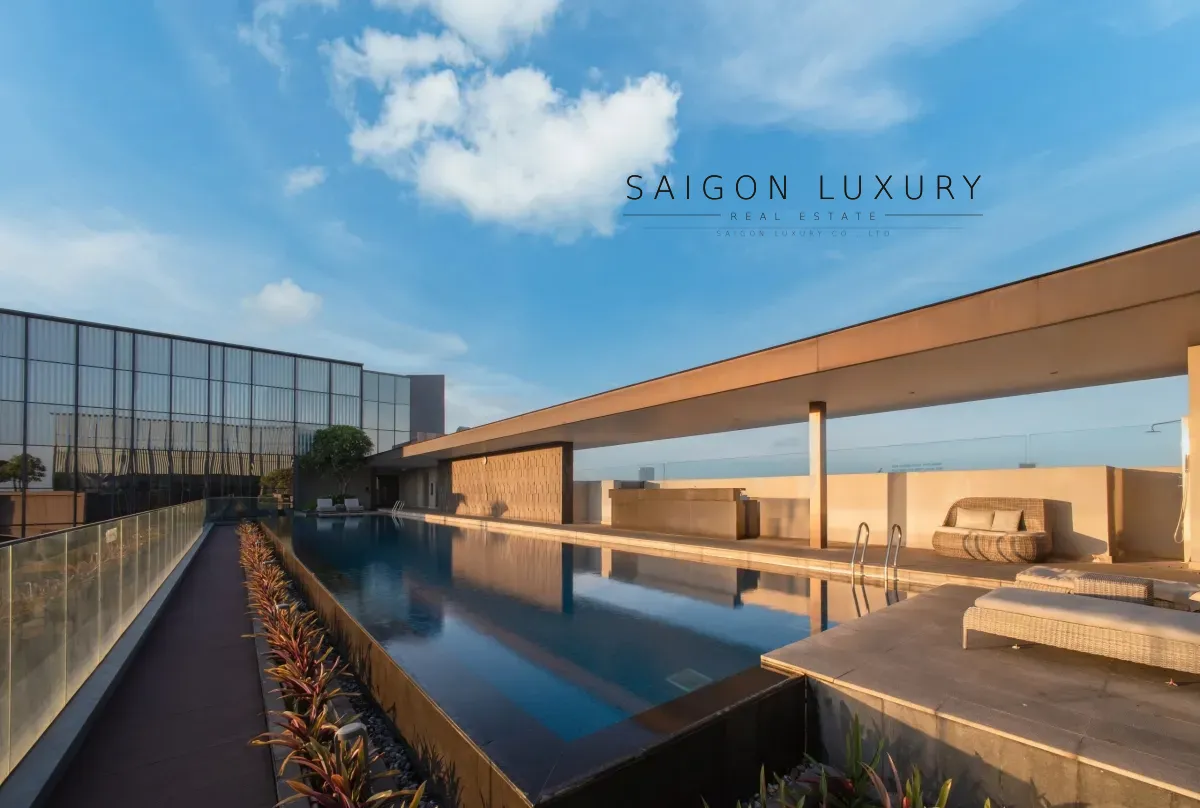
With a scale of only about 515 apartments, The MarQ is truly a boutique project in the heart of the center – no noise, no ostentatiousness, but every operational detail, every finished centimeter shows real care. This is the type of living space suitable for customers who pursue the philosophy of “quiet luxury” – luxury comes from sophistication and privacy, not from ostentation.
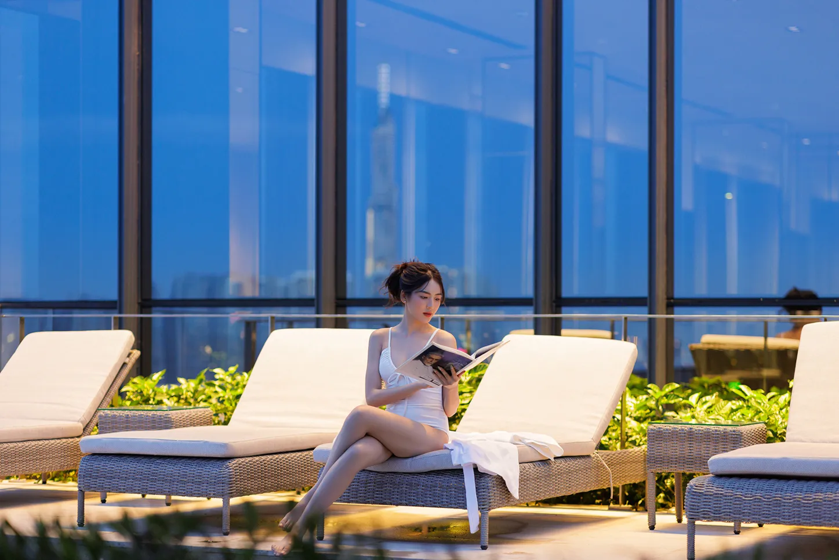
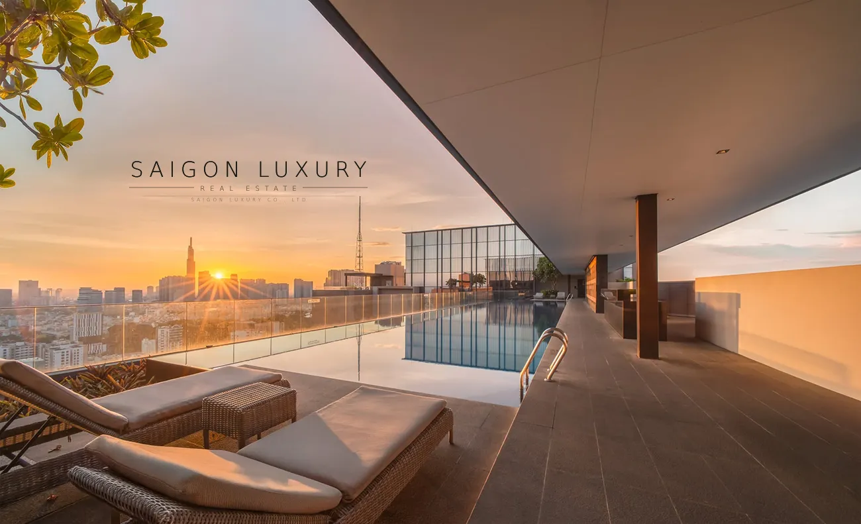
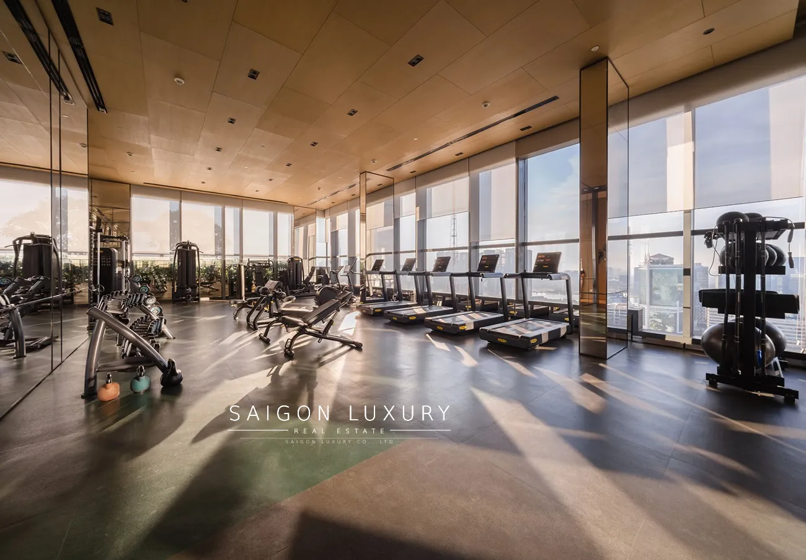
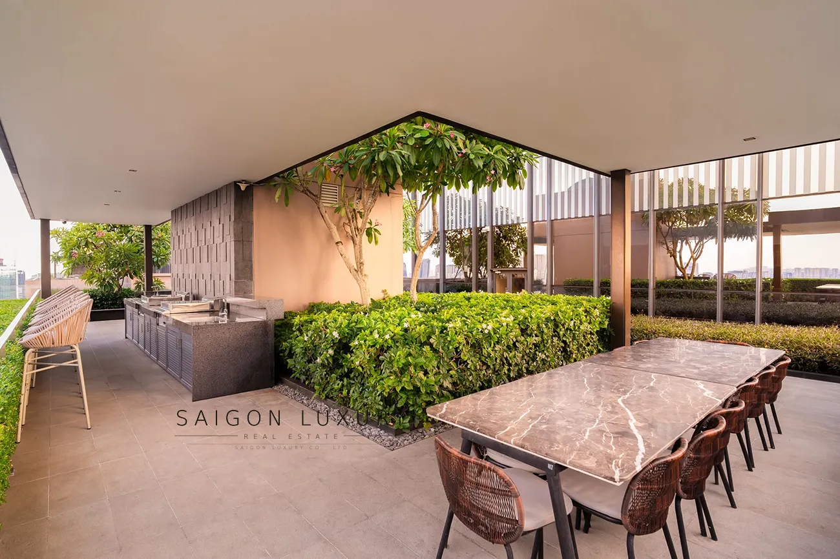
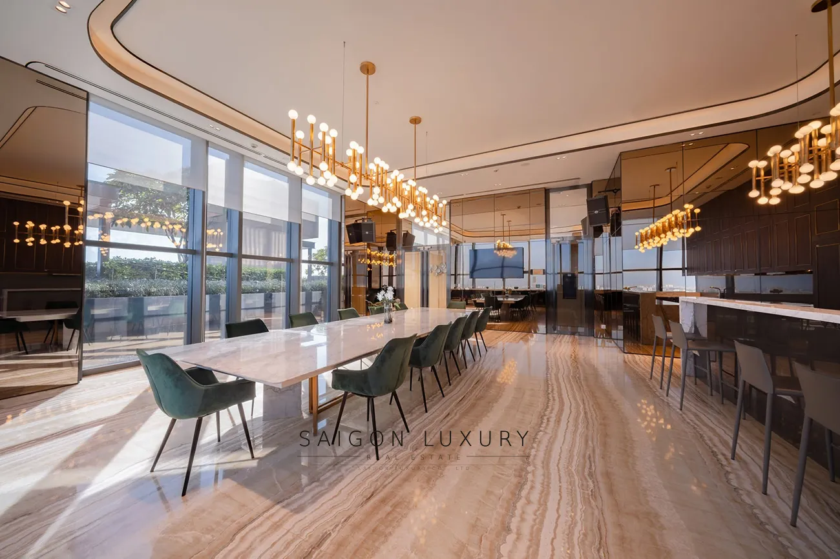
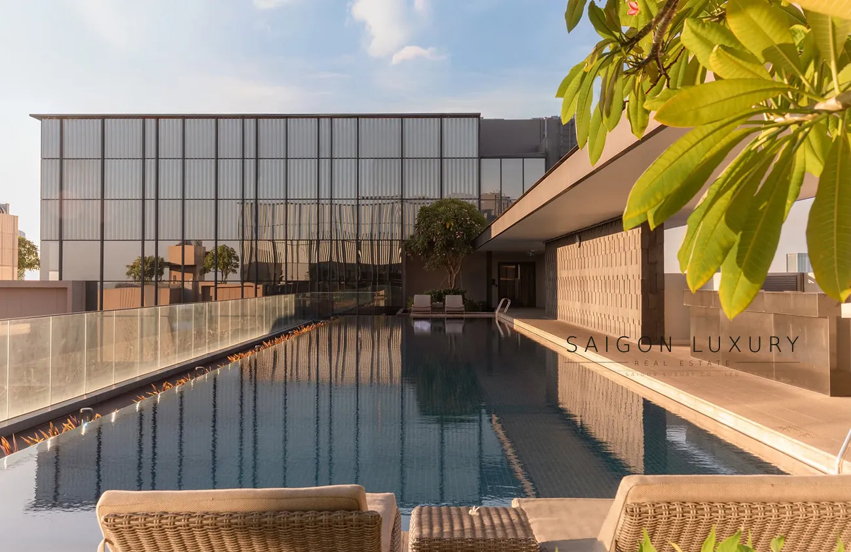
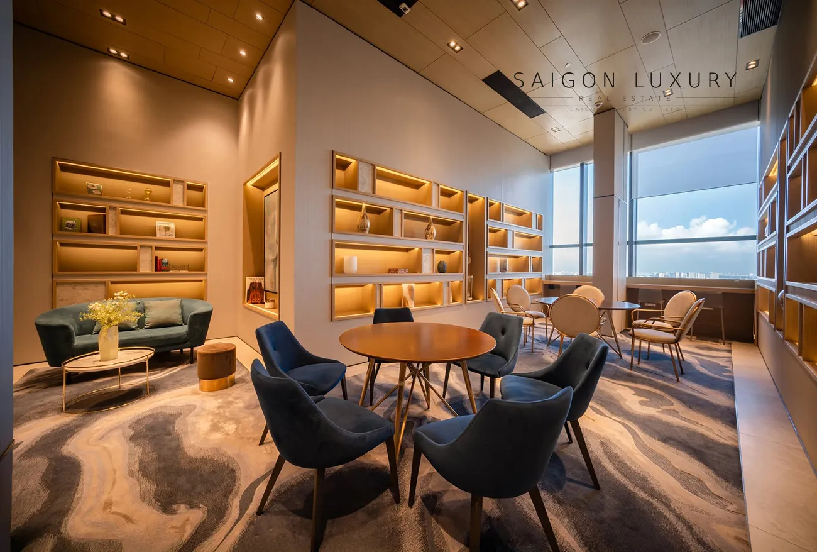
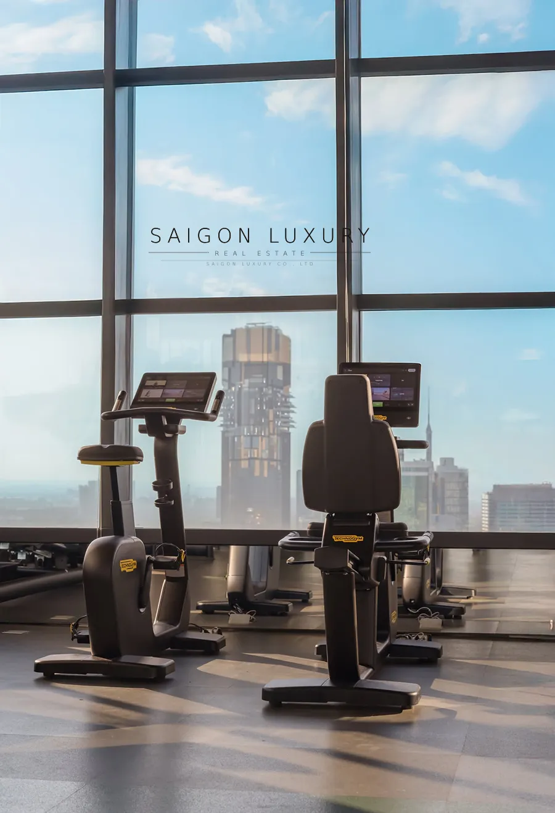
In addition to the experience in the parking area and in the apartment, The MarQ also has a private utility area on the 25th and 26th floors called Sky Club – according to information from the investor, including a 30m long infinity pool, gym, jacuzzi, library, sky bar, children’s play area, community room and outdoor BBQ area overlooking the city, along with a garden planted with ancient trees and fountains – another time, Saigon Luxury will tell more details. about this space.
Saigon Luxury perspective: is the price reasonable?
With what has been experienced – located in the middle of the busiest diplomatic and financial axis in District 1, international investor Hongkong Land has handed over the pink book so there is no progress risk, and a uniform level of completion from the carport to the apartment that is rarely found anywhere else – the current reference price of The MarQ, about 180–230 million/m², according to Saigon Luxury’s assessment, is commensurate, even more accessible than the actual position expected. judgment brings. The fairest comparison should be placed next to luxury projects in the same segment in District 1 such as Vinhomes Golden River (Vinhomes Golden River priceReference price is about 175–230 million/m²) or Lancaster Legacy (reference price is about 230–320 million/m², project has just been topped off, not yet handed over) — The MarQ stands at the same or lower price, while completed, has pink book and stable operation from 2022, no longer has progress risks like Lancaster Legacy. Particularly, Branded Residences product lines such asGrand Marina Saigon (Marriott & JW Marriott Residences, reference price 350–470 million/m²) belongs to a completely different segment due to its international hotel management brand, so it is not a direct price comparison suitable for The MarQ.
This is also the reason why Saigon Luxury evaluates The MarQ as one of the few options in District 1 today that both has rare elements (location, small scale, private elevator, available pink book, uniform finishing in all areas), while also keeping the price with room compared to the general level of the central super luxury segment.
About Saigon Luxury
Saigon Luxury is a real estate consulting unit specializing in the high-end segment in Ho Chi Minh City, with a team that understands the needs and tastes of high-end customers. The reviews in this article come from the consulting team’s actual experience when directly visiting customers who own apartments in the project, not information compiled from advertising documents.
If you are interested in leasing instead of buying outright, there are also options availableapartments for rent at The MarQ— Saigon Luxury provides further advice if you need it. In addition to The MarQ, you can also refer to other options inList of apartments in District 1Available at Saigon Luxury.
Contact
The MarQ — District 1
View All Available Shopping Carts The MarQ
From 2-bedroom apartments to Penthouses with private pools — fully updated selling price, area and actual photos at Saigon Luxury.
View Shopping Cart The MarQ →Or call hotline+84 911 747 748for direct consultation and to arrange actual house viewing