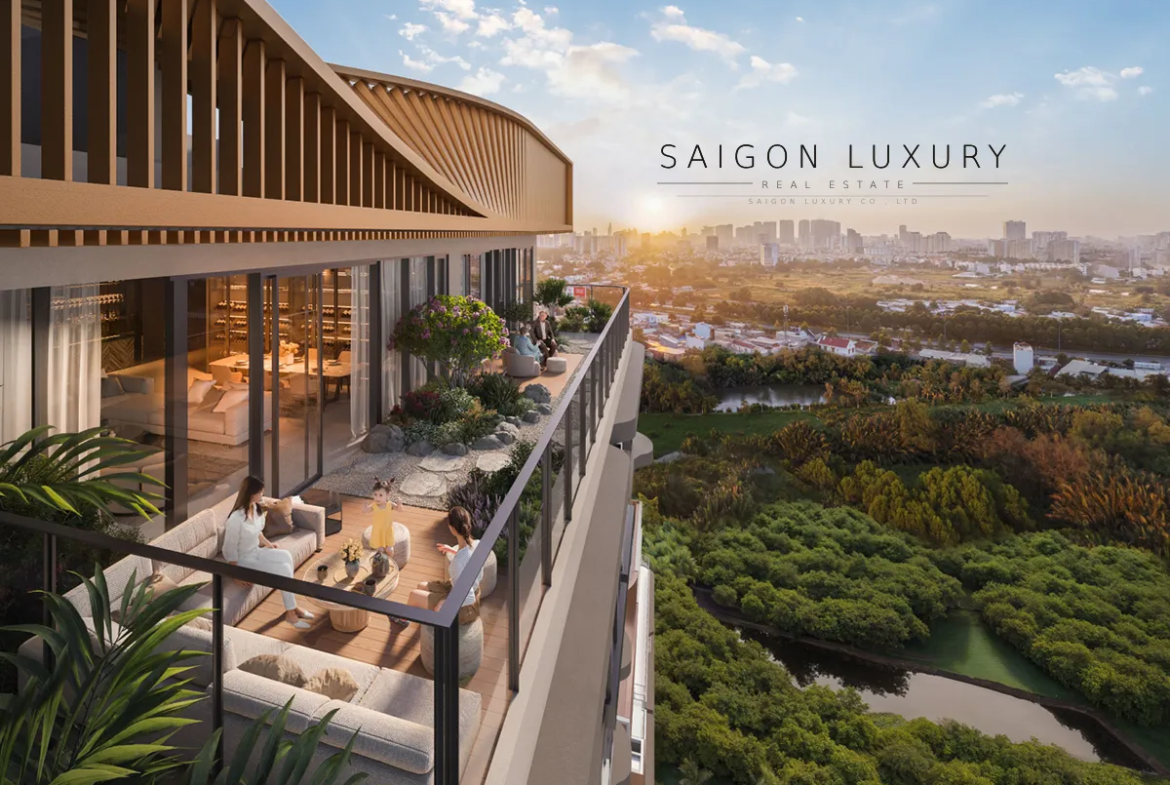
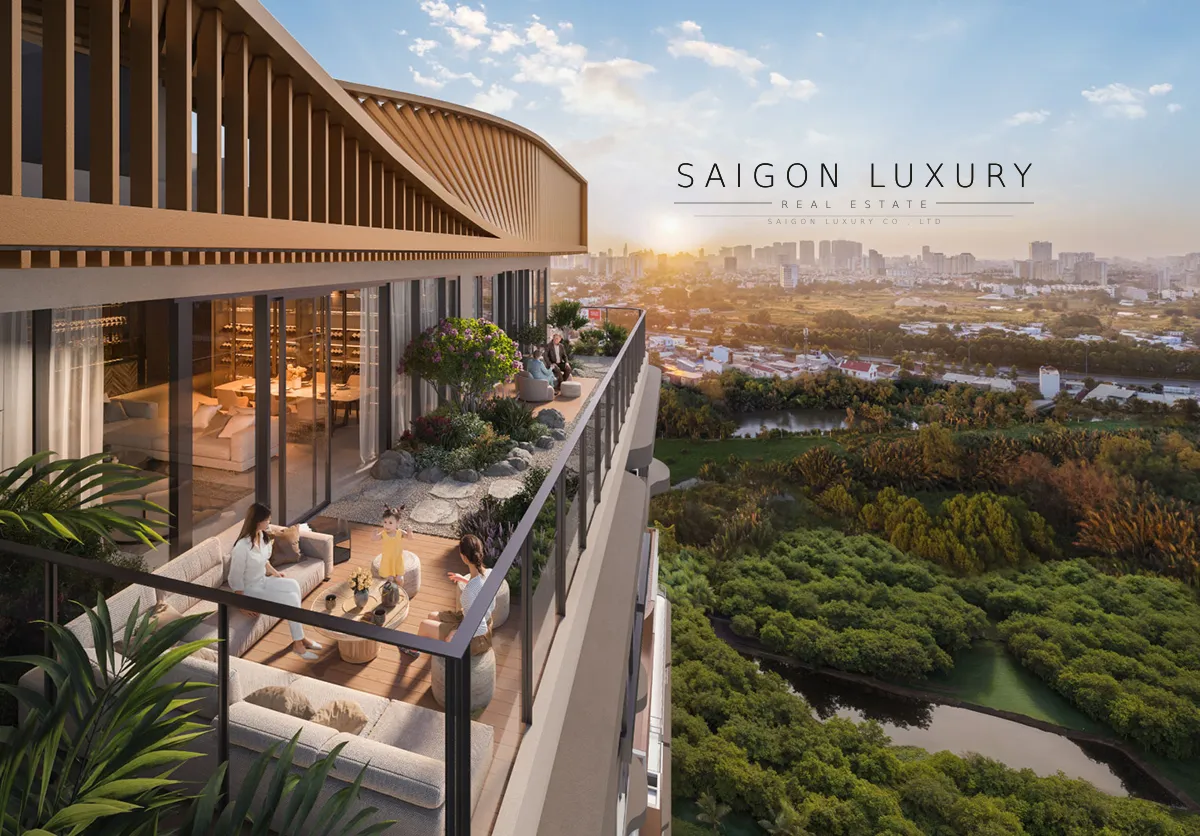
The Penthouse has a total usable area of about 400m², including apartment space, garden and private elevated swimming pool. The product is delivered rough, suitable for the owner to freely complete a living space with a personal touch.
Penthouse Eaton Park information
- Type: Penthouse
- Total area: About 400m²
- Clearance area: About 220–250m²
- Remaining area: Garden and private swimming pool
- Apartment frontage: Nearly 50m wide
- Design: Large glass system, panoramic view
- Ceiling height: About 4m
- Handover status: Rough handover
- Ready-made items: Garden and swimming pool
- Resale price: 68.8 billion VND
- Discount policy: Up to 10%, depending on applicable conditions
- Payment schedule: Pay 5% when signing the sales contract, next installments will be delayed until 2027
The “sky villa” space in the heart of the East area
Penthouse Eaton Park Gamuda Land is developed according to the sky villa concept, combining large living space with garden and private swimming pool. The total area is about 400m², creating conditions for fully arranging the living room, dining room, kitchen, bedroom, multi-purpose room and area for staff or maids according to the homeowner’s needs.
Unlike the duplex design, the Penthouse is arranged mainly on one floor, helping the living spaces connect seamlessly and more conveniently during use.
The apartment has a clear area of about 220–250m². The remaining area is reserved for a garden and private swimming pool, providing a relaxing experience right at home while still ensuring privacy.
Glass facade nearly 50m wide, panoramic view
One of the highlights of the Penthouse is the nearly 50m wide facade combined with a large glass system from floor to ceiling. This design helps the space receive a lot of natural light and expands the view of the entire city, the South Rach Chiec area and the surrounding river landscape.
The ceiling height is about 4m, creating a spacious feeling, suitable for designing luxurious reception spaces, using large decorative lighting systems or developing interior styles according to mansion standards.
Personal swimming pool at an altitude of about 150m
Penthouse Eaton Park owns a private swimming pool located on the top floor of the tower, the height can reach about 140–150m depending on the location of the apartment. This is a rare product line in the luxury apartment market in the East of Ho Chi Minh City.
The swimming pool area connects to a private garden, which can be designed into a relaxing space, outdoor parties or a private living area for families.
Only 12 Penthouses in the entire project
According to project information, Eaton Park has 6 towers ranging from 29 to 39 floors but only develops a total of 12 Penthouses. The limited quantity creates low residential density and high privacy for this product line.
The total project area announced by Gamuda Land ranges from 50.7m² to 406.2m². Penthouse apartment of about 400m² belongs to the product group with the largest area at Eaton Park.
Handover rough, freedom to design living space
The Penthouse was handed over raw, while the garden and private swimming pool were deployed by the investor according to the project design. This form of handover is suitable for customers who want to work with their own architect to create a unique living space.
Homeowners can proactively choose materials, functional division, lighting system and interior style to suit the family’s needs.
Payment and discount policy
The resale price of Penthouse Eaton Park is 68.8 billion VND. Products have a discount policy of up to 10%, depending on the form and payment conditions applied at the time of transaction.
Customers pay 5% when signing the sales contract; The next payments are postponed until 2027. This progress helps buyers proactively balance cash flow while the project is completed.
You should contact Saigon Luxury to receive a detailed spreadsheet, determine the price after discount and check the remaining payment progress of the Penthouse itself.
Outstanding amenities at Eaton Park
Penthouse residents have access to a system of more than 100 internal amenities, typically including:
- Salt electrolysis swimming pool and 35m long swimming pool
- Outdoor Onsen bathing pool
- Jacuzzi and snow sauna
- Gym, yoga and Pilates
- Pickleball court and basketball court
- The jogging and cycling path is about 1km long
- Lounge & Chill Bar
- Cigar and billiard room
- Simulation golf room
- Gourmet kitchen and BBQ area
- Libraries, creative studios and co-working spaces
- Park and pet care room
- Riverside commercial street
- Play and art space for children
Overview of the Eaton Park project
- Developer: Gamuda Land
- Location: Frontage of Mai Chi Tho Avenue, Binh Trung Ward, Ho Chi Minh City
- Scale: 6 towers, from 29 to 39 floors high
- Number of Penthouses: 12 units
- Expected operating management unit: Savills Vietnam
- Management fee according to contract form: 29,000 VND/m²/month, excluding VAT
- Expected handover time: Phase 1 in the second quarter of 2027; Phase 2 in the fourth quarter of 2027
- Legal: Vietnamese people own long-term; Foreigners own 50 years according to regulations
Highlights of Penthouse Eaton Park
- Total area is about 400m²
- The apartment space is about 220–250m² with clear water
- Garden and private swimming pool on high ground
- The glass facade is nearly 50m wide
- Wide panoramic view
- The ceiling is about 4m high
- Rough handover, convenient design according to preferences
- Belongs to a limited collection of only 12 Penthouses
- Resale price 68.8 billion VND
- Discount can be up to 10%
- Pay 5% when signing the sales contract, delay the schedule until 2027
Contact Saigon Luxury to receive the Penthouse floor plan, apartment location, view direction, payment schedule and direct consultation schedule.

 English
 Tiếng Việt