English
 Tiếng Việt
Built by Reputable Investors in Partnership with Prestigious Global Brands
The River Thu Thiem is a luxury apartment project positioned along Arc Avenue in the Thu Thiem Urban Area, developed by R.C Real Estate Development and Financing Joint Stock Company (REFICO) and Ho Chi Minh City Technical Infrastructure Investment Joint Stock Company (CII).
In addition to its two renowned and experienced investors, The River Thu Thiem project features the involvement of numerous prestigious local and international brands, including:
- Master Plan and Architecture: DP ARCHITECT
- Interior Design: THE ID DEPT Pte Ltd, Singapore
- Landscape Design: ECOPLAN Asia Pte Ltd
- Structural Design: ARUP
- Electromechanical Design: AURECON
- Construction Supervision: CORE ASIA
- Tunnel Construction Contractor: LONG GIANG
- Construction Contractor: COFICO Construction JSC
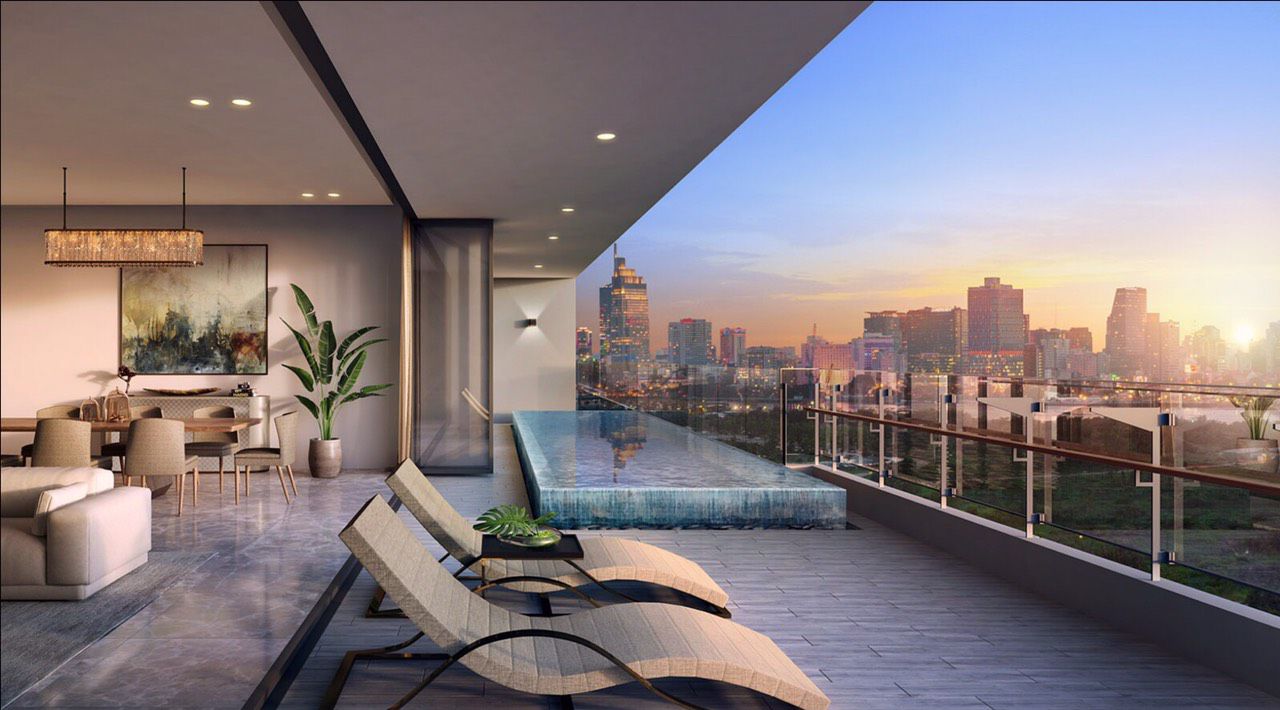
These esteemed partners collaborate to deliver a refined residence that befits the distinguished owners of each apartment. Low construction density, expansive green spaces, and carefully curated lighting design—executed by specialized consultants—distinguish The River Thu Thiem as a standout project within the region.
Prime Location—Where Urban Living Meets Nature
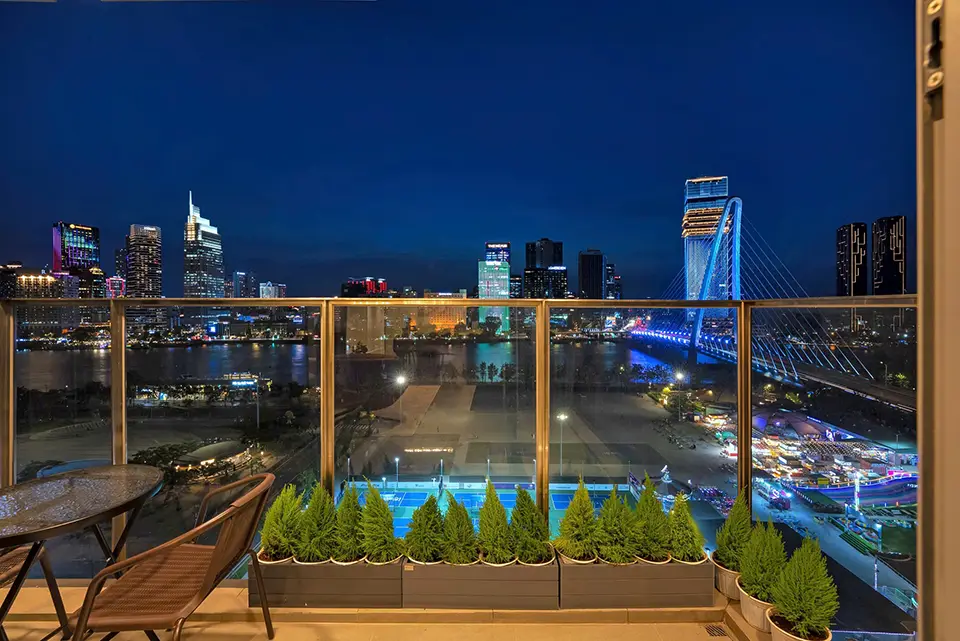
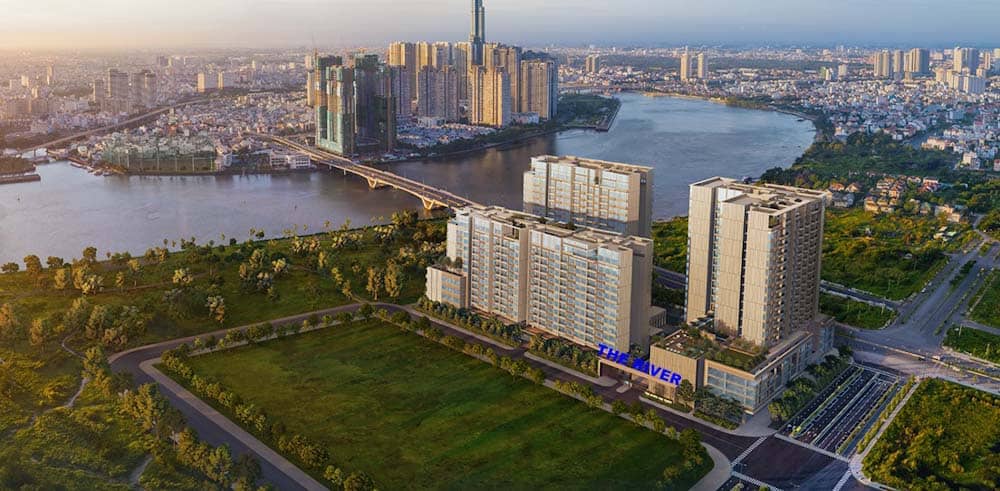
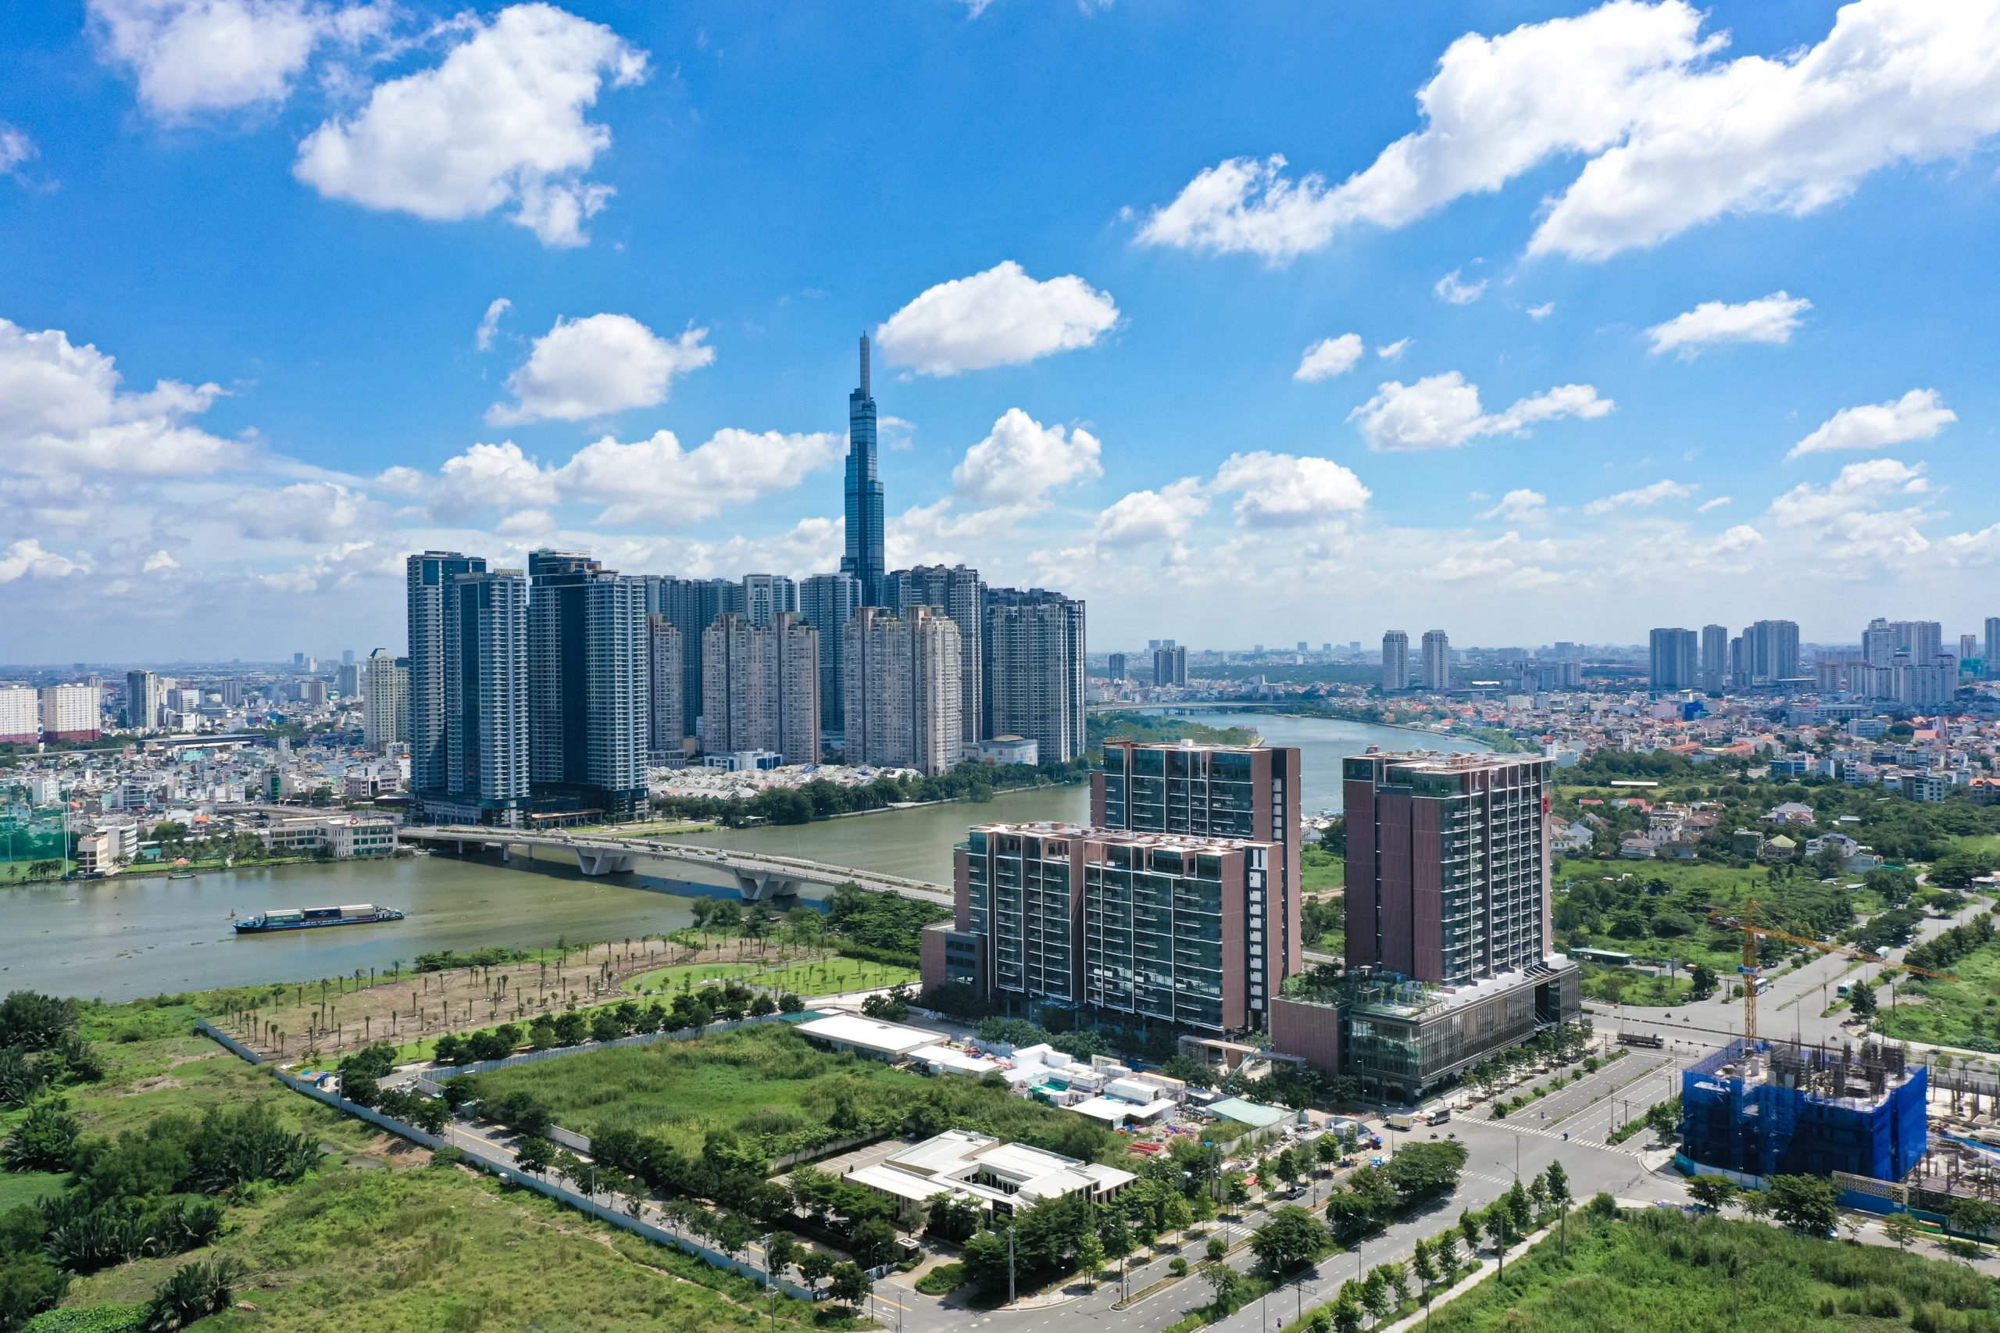
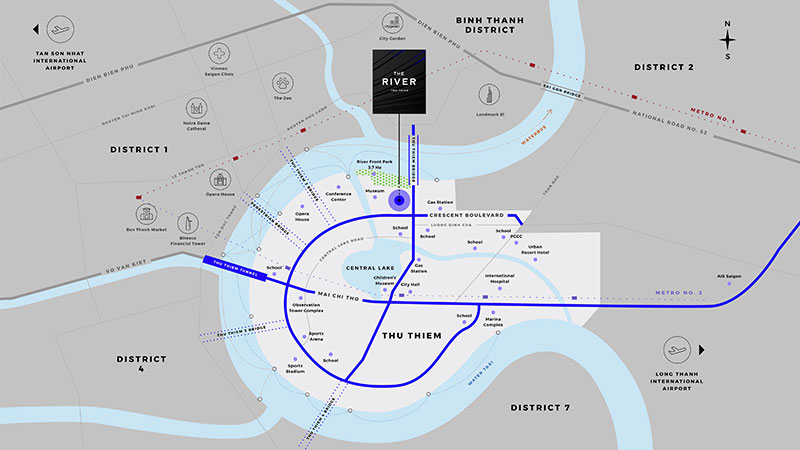
The River Thu Thiem is among the rare projects to command a coveted position, featuring nearly 100 meters of river frontage and an expansive 4-hectare landscape park alongside refined architectural design that reflects the project’s sophisticated artistic vision. The development comprises 525 luxury residences, including apartments, penthouses, and pool villas. True to its name, The River Thu Thiem features three towers, each named after iconic rivers flowing through celebrated cities worldwide.
- Hudson: The Hudson River is a 315-mile (507 km) waterway flowing north to south through the eastern portion of New York State in the United States.
Like the rivers that grace the landscape, Thu Thiem’s feng shui is considered exceptionally favorable, surrounded by the Saigon River and benefiting from its valuable waterfront location. This natural setting creates an ideal microclimate and offers residents immediate access to expansive green spaces. The River Thu Thiem’s location represents a prime investment opportunity and an exceptional residential destination, promising prosperity and an elevated quality of life.
Sophisticated Landscape Design
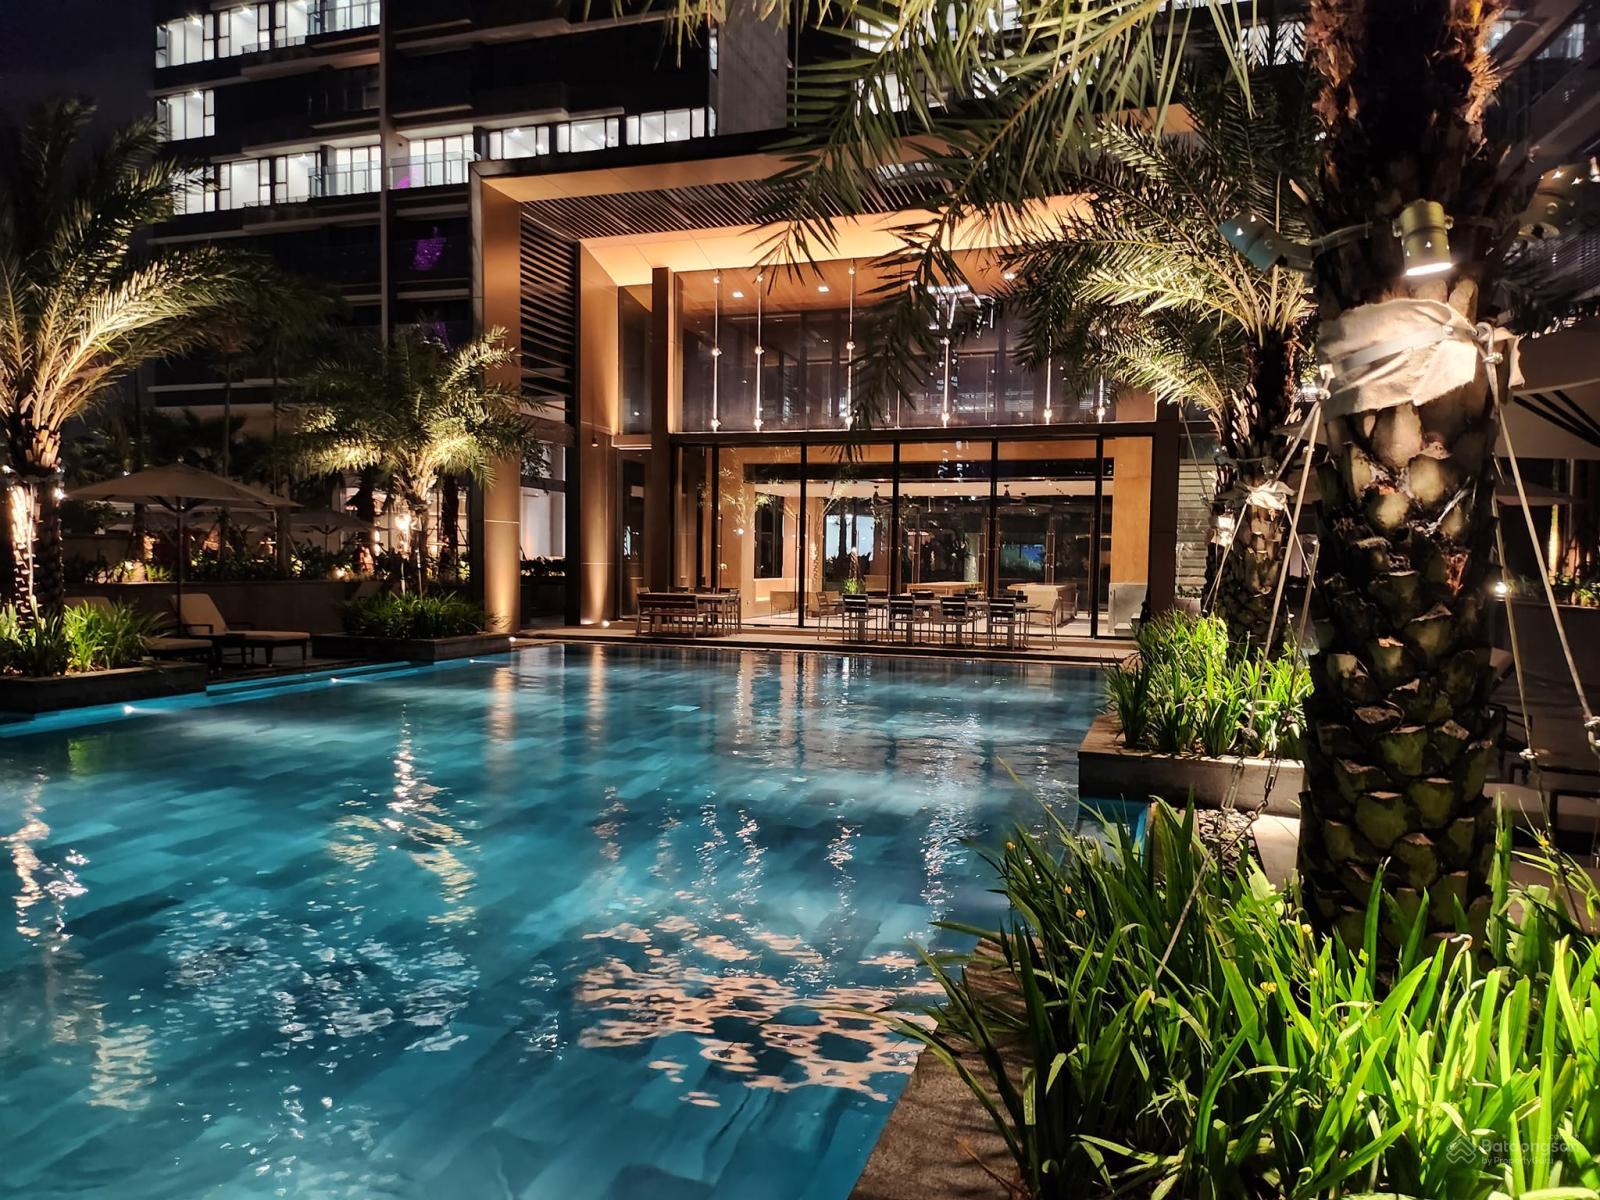
In collaboration with Element Studio as landscape architect, the project features tree-lined corridors, verdant plantings at the entrance, and a 50-meter swimming pool.
Beyond maximizing interior space, the landscaping creates soft visual transitions that clearly delineate different areas, optimize traffic flow, and soften the surrounding environment. Natural earth-toned concrete pavers have been carefully selected for each functional zone. Rows of palm trees create a seamless visual connection from the clubhouse lobby along the swimming pool to the restaurant at Thames Tower and continuing to the 4-hectare riverside park.
The children’s pool is positioned adjacent to Thames Tower, separated from the main swimming pool and surrounded by sun loungers, expansive lawns, and tree-lined screens that buffer it from the internal roadway.
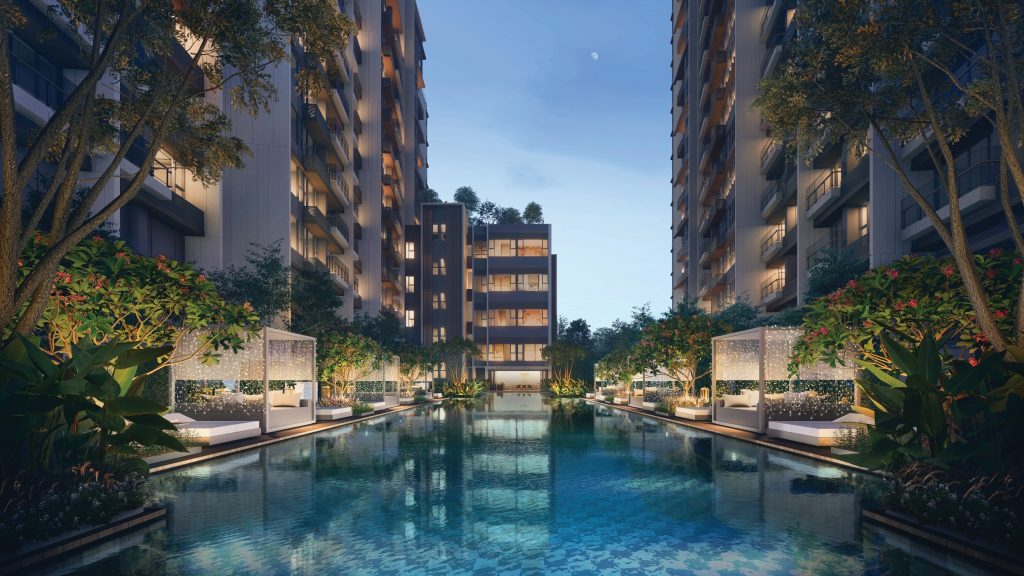
The fifth floor of Hudson Tower features a cabanas lounge with panoramic views of the central landscape and riverside park. This space is ideally appointed for BBQ gatherings with full amenities and generous seating.
The children’s play area is positioned adjacent to the BBQ area, creating an ideal entertainment destination for the entire family every weekend.
The project features meticulously crafted lighting design developed in collaboration with ASA company. Upon entering the residential complex, you will be captivated by transparent glass railings that capture natural light during the day and shimmer elegantly at night. Each zone is illuminated with purpose: the children’s play area features bright white lighting to create an energetic atmosphere; the riverside restaurant area combines warm tones with the flexibility to transition into a festive ambiance when desired; the Club House is designed as the jewel of the development, radiating brilliance throughout the evening hours.