English
 Tiếng Việt
General Information
– 3 Service Areas: International Commercial and Financial Area, The Crescent – Crescent Lake Area, Medical and Nursing Area.
– 5 Residential Areas: Canal Area, Hill View Area, Cultural and Entertainment Area, Midtown Area, and Nam Vien Area
Transformed from abandoned swampland into a thriving metropolis over two decades, Phu My Hung has evolved into a premier mixed-use urban development. This comprehensive destination encompasses financial, commercial, service, industrial, scientific, cultural, educational, residential, and entertainment sectors, establishing itself as a powerful catalyst for development throughout the southern and southeastern regions of Ho Chi Minh City.
Located in District 7, south of Ho Chi Minh City, Phu My Hung Urban Area serves as an exclusive residential destination for affluent families. This sophisticated mixed-use urban area features international financial centers, upscale commercial complexes, and comprehensive scientific, cultural, and educational facilities, all developed in accordance with contemporary urban standards. Phu My Hung has been officially recognized by the Ministry of Construction as a model urban area of Vietnam.
[/col] [col span=”4″ span__sm=”12″] [ux_image id=”10676″ link=”https://saigonluxury.com.vn/en/the-rivus-elie-saab-vietnams-premier-ultra-luxury-villas/”] [ux_image id=”10679″ link=”https://saigonluxury.com.vn/en/the-global-city/”] [/col] [/row] [scroll_to title=”Location” link=”#vitri” bullet=”false”] [row v_align=”equal”] [col span__sm=”12″ padding=”20px 20px 10px 20px” bg_color=”rgb(255, 255, 255)”]
Project Location & Infrastructure
Phu My Hung is strategically located along Nguyen Van Linh Avenue, a major thoroughfare in District 7. As part of the South Saigon urban development in southern Ho Chi Minh City, the area benefits from seamless connectivity to the city center via a network of bridges spanning natural waterways. As of 2018, Phu My Hung is home to over 30,000 residents, with a significant expatriate population predominantly from Korea, Japan, Taiwan, and China.
Utility Infrastructure
“One-stop services” – A complete lifestyle destination
Residents consistently note that Phu My Hung offers comprehensive amenities and conveniences within arm’s reach. The urban area has become a favored weekend retreat for city dwellers seeking relaxation and rejuvenation. Whether strolling along scenic riverside pathways, allowing children to play in landscaped parks, jogging on tree-lined roads, or leisurely crossing Ho Chi Minh City’s iconic Starlight Bridge—the only pedestrian bridge in the city—residents enjoy abundant recreational opportunities. Shopping enthusiasts can visit premier destinations including Crescent Mall, Parkson Paragon, and Thien Son.
The urban planning of Phu My Hung is thoughtfully organized into eight distinct areas: International Commercial and Financial Area, The Crescent Area, Canal Area, Hillside Area, Nam Vien Area, Midtown Area, Medical and Healthcare Area, and Cultural and Entertainment Area. Each zone features a specialized functional plan that works in concert to create a well-balanced community structure, designed to meet residents’ needs and enhance quality of life.
[/col] [/row] [scroll_to title=”Mặt bằng” link=”#matbang” bullet=”false”] [row] [col span__sm=”12″]Subdivisions
Phu My Hung comprises five integrated urban clusters spanning 750 hectares, forming a premier international commercial and financial center complex in Southeast Asia.
Area A – Phu My Hung Urban Center encompasses 433 hectares and is organized into eight functional zones:
– Three Service Areas: International Commercial and Financial Area, The Crescent Lake Area, and Medical and Healthcare Area.
– Five Residential Areas: Canal Area, Hill View Area, Cultural and Entertainment Area, Midtown Area, and Nam Vien Area.
International Commercial and Financial Area
This dynamic complex comprises multi-functional office buildings, commercial centers, financial institutions, and exhibition facilities that host international conferences and trade fairs. The area also features accompanying entertainment and hospitality services, stock exchanges, luxury hotels, and premium amenities.
The district serves as headquarters for numerous multinational corporations, including Unilever, Toyota, BMW, and Porsche. Major developments in this area include the Saigon Exhibition and Convention Center, the Saigon Paragon—a high-end mixed-use office and retail complex—and the Star Hill luxury residential project.
The Crescent – Crescent Lake
Inspired by Singapore’s iconic waterfront, this 10-hectare development represents a USD 100 million investment. The area features contemporary architecture elegantly arranged along the crescent-shaped shoreline, with three distinct residential zones offering rental apartments, office suites, and integrated commercial centers.
This area is connected to the canal district through the Starlight Bridge, one of Vietnam’s first pedestrian bridges, creating a pedestrian-friendly environment where residents can relax and enjoy fresh air along its 1.5-kilometer span. The buildings are strategically arranged around the lake, following a tiered architectural design with low-rise structures at the base and high-rise towers above, ensuring unobstructed views of the surrounding landscape.
The main promenade encircling the lake features dedicated corridors for outdoor recreation and leisure activities. The development benefits from the expertise of 15 renowned international architects from 13 countries, working alongside 6 major construction firms, creating a vibrant community hub that fosters seamless connectivity throughout the urban area.
Throughout the semicircular lake district, all high-rise buildings are interconnected at the third level, enhancing accessibility and ease of movement for residents. Leveraging its expansive landscape and generous space allocation, this area also serves as the primary venue for seasonal flower festivals during the Lunar New Year celebrations.
Canal District
Inspired by the architectural design of American canal districts, this mixed-use complex combines residential, commercial, and retail spaces alongside an extensive dining and gallery system. The development stretches along Ton Dat Tien Avenue with integrated green park networks spanning the canal, creating a harmonious blend of modern urban living and natural landscape design. The Garden Apartments and Panorama Apartments, designed by renowned architects from Singapore and Shanghai, feature an impressive 70% green space ratio.
Medical and Healthcare District
This world-class complex integrates premier medical facilities with leading shopping, entertainment, and sports amenities. The area is anchored by prestigious international hospitals including FV Hospital with 220 beds, Viet My Hospital, and Tam Duc Heart Hospital with 180 beds. All medical facilities operate 24/7 to serve residents and visitors. The district also features an 18-hole golf course, swimming pool, and tennis courts, enabling residents to maintain optimal health and wellness.
Hillview Area
This district is home to premier retail destinations including Coopmart and Citimart supermarkets, complemented by convenience store chains and a comprehensive international school system along Nguyen Duc Canh Avenue. The area also features Riverpark Residence, a luxury apartment complex designed by acclaimed German architects.
Nam Vien Area
A distinguished residential enclave of luxury villas and apartments, the Nam Vien Area is designed as a verdant oasis surrounded by the river system, with 20,000 m² of lush landscaping. The area is also home to several international schools, including the Japanese International School, Korean International School, and Taipei International School.
Cultural and Entertainment District
Located in the western section extending toward the city center, this district features an elegant collection of villas and townhouses alongside pedestrian shopping streets, adjacent to Wonderland Park and the riverfront park system.
Midtown
Positioned between the Nam Vien and Quoc To commercial districts, this vibrant business street along Nguyen Luong Bang Avenue combines commercial retail with luxury residential apartments and villas.
Above is a panoramic view of the Phu My Hung urban area to help you better understand this self-contained community. It is evident that this is truly an exceptional residential destination for affluent residents.
[/col] [/row] [scroll_to title=”Thư Viện Ảnh” link=”#thuvien” bullet=”false”] [row style=”small”] [col span__sm=”12″ padding=”20px 20px 10px 20px” bg_color=”rgb(255, 255, 255)”]Advantages of Phu My Hung Urban Area
Transportation
The transportation network in Phu My Hung is comprehensively planned and well-organized, significantly reducing travel time to downtown.
International Community
Phu My Hung is home to the highest concentration of expatriates in the city, with more than half of residents being foreign nationals from diverse backgrounds.
Community Amenities
The development fosters a vibrant urban environment with emphasis on refined living and a strong sense of community.
Green Spaces
Recognized for its excellent balance of built and natural environments, with an average of 8.9 square meters of greenery per resident.
Education
The area features premier domestic and international educational institutions, reflecting a commitment to providing world-class schooling options.
International Financial Hub
Designed with modern multi-purpose office complexes for commerce, finance, and business operations, establishing itself as a dynamic and thriving commercial center.
[/col] [col span=”6″ span__sm=”12″] [ux_gallery ids=”398,399,400,401″ style=”default” type=”slider” columns=”1″ image_size=”large” text_align=”center” text_size=”large”] [/col] [col span=”6″ span__sm=”12″] [ux_gallery ids=”398,400,401,399″ style=”default” type=”slider” columns=”1″ image_size=”large” text_align=”center” text_size=”large”] [/col] [/row] [scroll_to title=”Tiến độ” link=”#tiendo” bullet=”false”] [row] [col span__sm=”12″ padding=”20px 20px 10px 20px” bg_color=”rgb(255, 255, 255)”]Price Reference for Townhouses and Villas in Phu My Hung
For detailed pricing and property information, please contact Ms. Nhi at 0918.195.449, or connect with us on Zalo to receive current villa photos and available listings.
| Villa in the Cultural & Entertainment District | Size | Asking Price |
|---|---|---|
| Hung Gia 1 Villas | 111m2–277m2 | 24.5 billion – 60 billion VND |
| Hung Gia 2 Villas | 111m2–203m2 | 25 billion – 100 billion VND |
| Hung Gia 3 Villas | 111m2–500m2 | 28.5 billion – 68 billion VND |
| Hung Gia 4 Villas | 111m2–302m2 | 23.5 billion – 80 billion VND |
Asking Prices for Villas in Nam Vien, Phu My Hung
| Villa in Nam Vien Area | Size – Design | Asking Price |
|---|---|---|
| My Gia Villa 1 | 220m2–310m2 | 60 billion – 150 billion VND |
| My Gia Villa 2 | 247m2–320m2 | 100 billion – 155 billion VND |
| AmericanThai Villa 1 | 126m2–207m2 | 31.5 billion – 80 billion VND |
| AmericanThai Villa 2 | 126m2–300m2 | 33 billion – 80 billion VND |
Asking Prices for Chateau Phu My Hung Villas
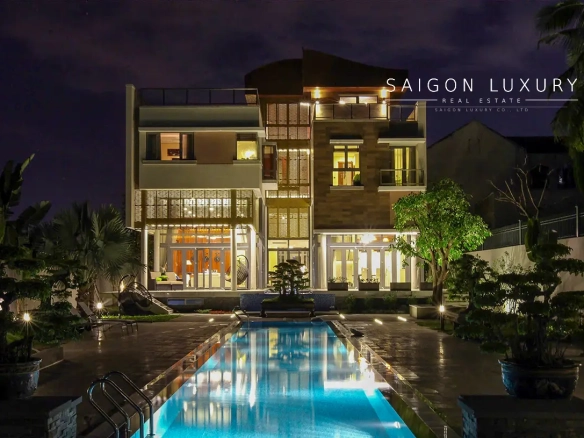
Villas with 300m2 area: Starting from 70 billion VND per unit. Chateau detached villas: Starting from 150 billion VND per unit. Chateau villas with 650m2 area: Starting from 160 billion VND per unit.
[/col] [/row] [scroll_to title=”Video” link=”#video” bullet=”false”] [row] [col span__sm=”12″ padding=”20px 20px 10px 20px” bg_color=”rgb(255, 255, 255)”]
Project Video
[/col] [/row] [scroll_to title=”Contact” link=”#lienhe” bullet=”false”] [row] [col span__sm=”12″][su_box title=”Contact us for expert guidance on buying and selling real estate in Phu My Hung” style=”noise” box_color=”#041146″ title_color=”#e0e6f8″ radius=”2″]
Error: Contact form not found.
[/su_box]
[/col] [/row] [/section]