English
 Tiếng Việt
[ux_gallery ids=”13249,13250,13251,13253,13254,13255,13256,13257″ style=”none” type=”slider” width=”full-width” col_spacing=”xsmall” columns=”3″ slider_nav_style=”simple” auto_slide=”3000″ image_height=”56.25%” image_size=”original”]
[page_header height=”95px” style=”normal” type=”subnav” text_color=”dark” align=”center” v_align=”bottom” title=”Dự án Zenity” title_size=”small” title_case=”uppercase” sub_title=”608 Võ Văn Kiệt, P. Cầu Kho, Quận 1, TP. Hồ Chí Minh” nav_style=”simple” bg_size=”original” bg_overlay=”rgba(0,0,0,.5)” bg_pos=”65% 49%”]
[row]
[col span__sm=”12″]
[button text=”Tổng Quan” style=”link” link=”#tongquan”]
[button text=”Vị Trí – Hạ Tầng” style=”link” link=”#vitri”]
[button text=”Tiện ích” style=”link” link=”#tienich”]
[button text=”Thiết Kế” style=”link” link=”#matbang”]
[button text=”Giá bán” style=”link” link=”#tiendo”]
[button text=”Video CLip” style=”link” link=”#video”]
[button text=”Liên hệ” style=”link” link=”#lienhe”]
[scroll_to title=”Tổng quan” link=”#tongquan” bullet=”false”]
[row_inner style=”small” width=”full-width”]
[col_inner span=”8″ span__sm=”12″]
Welcome to the Zenity Project
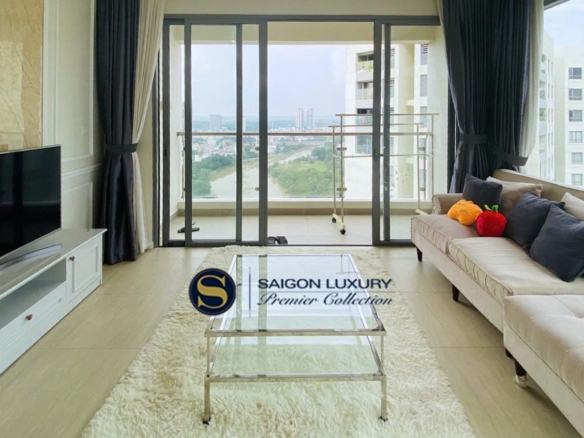
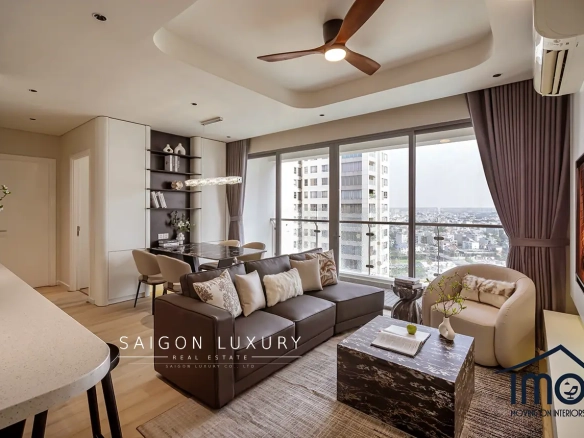
Drawing inspiration from Scandinavian design philosophy, the Zenity project features a minimalist yet refined aesthetic, emphasizing Nordic materials, textures, and design elements. From the reception lobby and concierge desk to shared amenities and individual residences, every space is thoughtfully curated with a harmonious color palette. Together, these elements create an exceptional living experience tailored for discerning residents at Zenity.
[/col_inner]
[col_inner span=”4″ span__sm=”12″]
PROJECT OVERVIEW
|
Type
|
Apartment
|
|
Investor
|
CapitaLand Development
|
|
Status
|
Handover
|
|
District
|
District 1
|
|
City
|
Ho Chi Minh City
|
[/col_inner]
[col_inner span__sm=”12″ padding=”20px 0px 10px 0px” align=”left” class=”thongtinda”]
Zenity by CapitaLand – Project Details
| PROJECT DETAILS | |
|---|---|
| Project Name: | Zenity |
| Developer: | CapitaLand Development |
| Address: | 608 Vo Van Kiet, Cau Kho Ward, District 1, Ho Chi Minh City |
| Land Area: | 2,948.2 m² |
| Development Scale: | 1 residential tower |
| Number of Floors: | 21 floors |
| Property Type: | Apartments |
| Total Units: | 198 units |
| Unit Types: | 2 to 3-bedroom apartments, duplexes, and penthouses |
| Unit Area: | 69 m² – 183 m² |
| Delivery Timeframe: | From June 2023 |
| Handover Condition: | Fully furnished |
| Ownership Rights: | Perpetual for Vietnamese nationals 50 years for foreign nationals |
| Design Team: | Architectural design: RSP Architects Planners & Engineer (Singapore) Landscape design: Ong & Ong (Singapore) Interior design: KAZE Interior Design Studio (Vietnam) |
| Amenities: | 20 premium on-site amenities |
For more information about Zenity, please complete the form below or contact us using the details at the bottom of this page for personalized advice and assistance.
[/col_inner]
[/row_inner]
[scroll_to title=”Vị trí” link=”#vitri” bullet=”false”]
PROJECT LOCATION
[su_gmap address=”Zenity District 1″ title=”Zenity Project”]
Situated in Ho Chi Minh City’s vibrant financial and commercial heart, Zenity by CapitaLand offers exceptional access to premier amenities including shopping centers, entertainment venues, leading educational institutions, Grade A office towers, fine dining, and healthcare facilities.
[scroll_to title=”Tiện ích” link=”#tienich” bullet=”false”]
AMENITIES & SERVICES
Zenity is more than just a residential complex—it is a multifunctional destination that seamlessly blends commercial and resort experiences, thoughtfully designed by the developer to enhance residents’ lifestyles. Featuring over 20 world-class amenities, Zenity exemplifies classic luxury and sophistication, with offerings including an elegant swimming pool, state-of-the-art fitness center, exclusive sky club, serene yoga studio, and much more. Here, residents can truly indulge in and experience the finest amenities befitting an elevated lifestyle. Discover the complete range of Zenity’s premium amenities:
[tabgroup title=”Mặt bằng tiện ích” style=”pills”]
[tab title=”Tiện ích tầng trệt”]
[ux_image id=”13259″]
| 1. Pick-up/Drop-off Lobby | 10. Relaxation Lounge Chairs |
| 2. Guard House | 11. Oasis Dome Jacuzzi |
| 3. Zen Garden | 12. Children’s Swimming Pool |
| 4. Grand Hall Garden | 13. Children’s Play Area |
| 5. Poolside F&B Area | 14. Dressing Room |
| 6. Poolside Banquet Area | 15. Luxury Reception Hall |
| 7. Relaxing Water Terrace | 16. Resident Lobby |
| 8. Relaxation Lounge | 17. Ballroom |
| 9. Lagoon Swimming Pool | 18. Outdoor BBQ Area |
[/tab]
[tab title=”Tiện ích tầng 1″]
[ux_image id=”13260″]
| 19. Fitness Center | 20. Shared Office |
[/tab]
[/tabgroup]
Additionally, Zenity offers:
Parking: An expansive parking area equipped with an advanced smart management system. Each apartment includes two dedicated parking spaces, plus twenty VIP spaces reserved for residents’ premium vehicles and motorcycles, ensuring optimal security and convenience for your personal transportation.
Dining: Pizza 4P’s and Pizza 4P’s al fresco restaurants are located directly beneath the building, offering residents convenient access to exceptional dining without leaving the property.
[scroll_to title=”Mặt bằng” link=”#matbang” bullet=”false”]
DESIGN & LOCATION
[row_inner]
[col_inner span__sm=”12″ align=”center”]
[tabgroup style=”tabs” align=”center”]
[tab title=”Floors 2 – 19″]
[ux_image id=”13264″ image_size=”original”]
[/tab]
[tab title=”Floor 20″]
[ux_image id=”13265″ image_size=”original”]
[/tab]
[/tabgroup]
[/col_inner]
[/row_inner]
[tabgroup title=”Zenity Apartment Layouts – Capital Land” style=”tabs” nav_style=”normal” align=”center”]
[tab title=”2BR Deluxe”]
[ux_image id=”13267″]
[/tab]
[tab title=”3BR Deluxe”]
[ux_image id=”13268″]
[/tab]
[tab title=”3BR Executive”]
[ux_image id=”13269″ image_size=”original”]
[/tab]
[/tabgroup]
[row_inner]
[col_inner span__sm=”12″]
[tabgroup style=”tabs” nav_style=”normal”]
[tab title=”Sky Suite 1-6″]
[ux_image id=”13270″]
[/tab]
[tab title=”Sky Suite 2-5″]
[ux_image id=”13271″]
[/tab]
[tab title=”Sky Suite 3 – 4″]
[ux_image id=”13272″]
[/tab]
[tab title=”Sky Penthouse 1″]
[ux_image id=”13273″]
[/tab]
[tab title=”Sky Penthouse 2 -3″]
[ux_image id=”13274″]
[/tab]
[tab title=”Sky Penthouse 4″]
[ux_image id=”13275″]
[/tab]
[/tabgroup]
[/col_inner]
[/row_inner]
[scroll_to title=”Progress” link=”#tiendo” bullet=”false”]
ZENITY APARTMENT PRICING IN DISTRICT 1
Capital Land is offering an exceptional sales promotion for early 2024: Direct price discount of up to 40%.
2-Bedroom, 3-Bedroom, and Duplex Zenity Apartments in District 1:
+ 2-Bedroom Apartment: 94.5m² — Price from VND 9.3 billion to 10.5 billion
+ 3-Bedroom Apartment: 108–116m² — Price from VND 10.7 billion to 12 billion
+ 3-Bedroom Duplex: 161m² — Price from VND 18 billion
Rental Prices: 2-Bedroom VND 30–35 million/month | 3-Bedroom VND 40–45 million/month
– Complimentary premium furnishing package valued at VND 500 million to 1 billion, featuring full appliances and luxury finishes (television, refrigerator, air conditioning, washing machine, kitchen appliances, microwave, artwork, sofa, bed, linens, wardrobe, and more) — delivered to Somerset 5-star hotel standards. Please contact us for a full inventory.
– Move-in ready units available for immediate occupancy or rental.
For personalized consultation and private viewings of completed units, contact Saigon Luxury’s sales office: Hotline 0918.195.449 | Ms. Nhi (Available 24/7)
[scroll_to title=”Video” link=”#video” bullet=”false”]
PROJECT VIDEO
[scroll_to title=”Contact” link=”#lienhe” bullet=”false”]
[su_box title=”Contact Us for Zenity Apartment Inquiries in District 1 | Buy, Sell, or Rent” style=”noise” box_color=”#041146″ title_color=”#e0e6f8″ radius=”2″]
Error: Contact form not found.
[/su_box]
[/col]
[/row]